

Sold
Listing Courtesy of:  STELLAR as distributed by MLS GRID / Listed By: Medway Realty - Contact: 941-375-2456
 STELLAR as distributed by MLS GRID / Listed By: Medway Realty - Contact: 941-375-2456
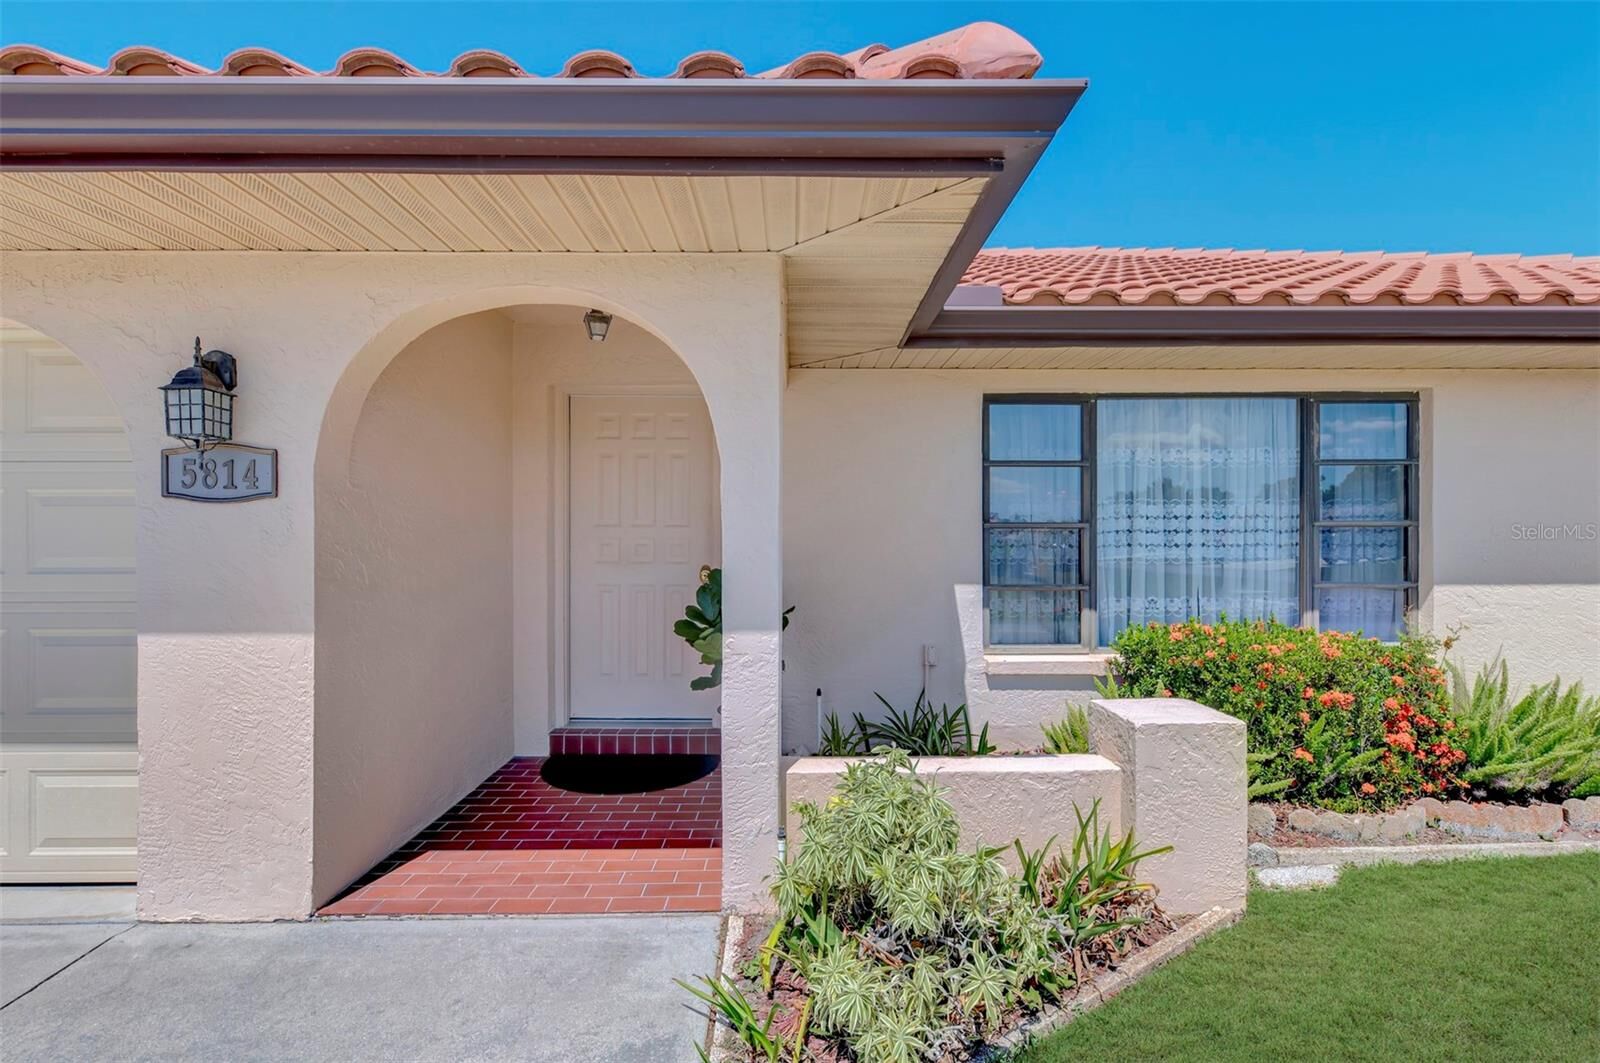
 5814 Jackson Lane Venice, FL 34293
Sold on 08/07/2026
$324,000 (USD)

Description
Sold Date:
08/07/2026
08/07/2026
Taxes
$2,101(2025)
$2,101(2025)
Lot Size
10,000 SQFT
10,000 SQFT
Type
Single-Family Home
Single-Family Home
Year Built
1987
1987
Style
Custom
Custom
County
Sarasota County
Sarasota County
Listed By
Eric Martell P.a, Medway Realty, Contact: 941-375-2456
Bought with
Peter Liakakos, Gulf Shores Realty ERA Powered
Peter Liakakos, Gulf Shores Realty ERA Powered
Source
STELLAR
Last checked Oct 4 2026 at 10:51 PM GMT+0000
STELLAR
Last checked Oct 4 2026 at 10:51 PM GMT+0000
Bathroom Details
- Full Bathrooms: 2
Interior Features
- Formal Dining Room Separate
- Unfurnished
- Split Bedroom
- Kitchen/Family Room Combo
- Breakfast Room Separate
- Formal Living Room Separate
- Family Room
- Living Room/Dining Room Combo
- L Dining
- Walk-In Closet(s)
- Appliances: Dishwasher
- Appliances: Electric Water Heater
- Appliances: Refrigerator
- Appliances: Washer
- Ceiling Fans(s)
- Appliances: Microwave
- Appliances: Range
- Vaulted Ceiling(s)
- Appliances: Dryer
- Thermostat
- Primary Bedroom Main Floor
Subdivision
- Gulf View Estates
Lot Information
- Level
- In County
- Corner Lot
- Paved
Property Features
- Foundation: Slab
Heating and Cooling
- Central
- Heat Pump
- Electric
- Central Air
Homeowners Association Information
- Dues: $350/Annually
Flooring
- Ceramic Tile
- Carpet
Exterior Features
- Block
- Stucco
- Roof: Tile
Utility Information
- Utilities: Cable Connected, Water Connected, Water Source: Public, Electricity Connected
- Sewer: Septic Tank
School Information
- Elementary School: Taylor Ranch Elementary
- Middle School: Venice Area Middle
- High School: Venice Senior High
Parking
- Garage Door Opener
- Ground Level
Stories
- 1
Living Area
- 1,764 sqft
Listing Price History
Date
Event
Price
% Change
$ (+/-)
Jun 11, 2026
Price Changed
$344,500
-1%
-$5,000
May 04, 2026
Listed
$349,500
-
-
Additional Information: Medway Realty | 941-375-2456
Disclaimer: Listings Courtesy of “My Florida Regional MLS DBA Stellar MLS © 2026. IDX information is provided exclusively for consumers personal, non-commercial use and may not be used for any other purpose other than to identify properties consumers may be interested in purchasing. All information provided is deemed reliable but is not guaranteed and should be independently verified. Last Updated: 10/4/26 15:51
Based on information submitted to the MLS GRID as of 10/4/2026 22:51. All data is obtained from various sources and may not have been verified by broker or MLS GRID. Supplied Open House Information is subject to change without notice. All information should be independently reviewed and verified for accuracy. Properties may or may not be listed by the office/agent presenting the information.



The Primary Suite features two walk-in closets and an en suite bath with a walk-in shower. Both guest bedrooms are generously sized and include large walk-in closets. The guest bath offers a tub/shower combination, a spacious vanity, linen storage, and direct access to the lanai—a great feature for indoor–outdoor living. The centrally located kitchen—complete with stainless steel appliances—opens to a bright dinette and a vaulted family room, creating a natural gathering space for everyday living.
One of the true highlights is the oversized 31' x 11' screened lanai, accessible through three pocketing sliding glass doors that seamlessly blend the indoor and outdoor spaces—ideal for entertaining or enjoying peaceful Florida mornings.
Additional features include: Two-car attached garage, Public water & septic system, Flood Zone X, and in-ground irrigation.
Gulf View Estates attracts those seeking a well-maintained community with just the right level of deed restrictions to preserve neighborhood appeal while still offering the relaxed Florida lifestyle buyers want.
If you’ve been searching for a well-built custom home close to beaches, dining, and everyday conveniences, this property deserves your attention. Schedule your visit today.