

Listing Courtesy of:  STELLAR as distributed by MLS GRID / Listed By: Re/Max Palm Realty - Contact: 941-743-5525
 STELLAR as distributed by MLS GRID / Listed By: Re/Max Palm Realty - Contact: 941-743-5525
 1507 San Ysidro Way Venice, FL 34285
Pending (23 Days)
$470,000 (USD)

Description
MLS #:
N6145698
N6145698
Taxes
$3,956(2025)
$3,956(2025)
Lot Size
6,578 SQFT
6,578 SQFT
Type
Single-Family Home
Single-Family Home
Year Built
2000
2000
Views
Pool
Pool
County
Sarasota County
Sarasota County
Listed By
Laura Kopple, Re/Max Palm Realty, Contact: 941-743-5525
Source
STELLAR
Last checked Oct 4 2026 at 7:51 PM GMT+0000
STELLAR
Last checked Oct 4 2026 at 7:51 PM GMT+0000
Bathroom Details
- Full Bathrooms: 2
Interior Features
- Inside Utility
- Furnished
- Window Treatments
- Appliances: Dishwasher
- Appliances: Electric Water Heater
- Appliances: Refrigerator
- Appliances: Washer
- Ceiling Fans(s)
- Appliances: Disposal
- Appliances: Microwave
- Appliances: Range
- Appliances: Dryer
Subdivision
- Pelican Pointe Golf & Country Club
Lot Information
- Sidewalk
- Street Dead-End
- Near Golf Course
- Paved
- Private
- Landscaped
Property Features
- Foundation: Slab
Heating and Cooling
- Central
- Electric
- Central Air
Pool Information
- In Ground
- Salt Water
- Lighting
Homeowners Association Information
- Dues: $1180/Quarterly
Flooring
- Ceramic Tile
- Carpet
Exterior Features
- Block
- Stucco
- Roof: Tile
Utility Information
- Utilities: Cable Connected, Public, Water Connected, Water Source: Public, Bb/Hs Internet Available, Electricity Connected, Sewer Connected, Underground Utilities
- Sewer: Public Sewer
Parking
- Garage Door Opener
- Driveway
Stories
- 1
Living Area
- 1,708 sqft
Additional Information: Re/Max Palm Realty | 941-743-5525
Location
Disclaimer: Listings Courtesy of “My Florida Regional MLS DBA Stellar MLS © 2026. IDX information is provided exclusively for consumers personal, non-commercial use and may not be used for any other purpose other than to identify properties consumers may be interested in purchasing. All information provided is deemed reliable but is not guaranteed and should be independently verified. Last Updated: 10/4/26 12:51
Based on information submitted to the MLS GRID as of 10/4/2026 19:51. All data is obtained from various sources and may not have been verified by broker or MLS GRID. Supplied Open House Information is subject to change without notice. All information should be independently reviewed and verified for accuracy. Properties may or may not be listed by the office/agent presenting the information.



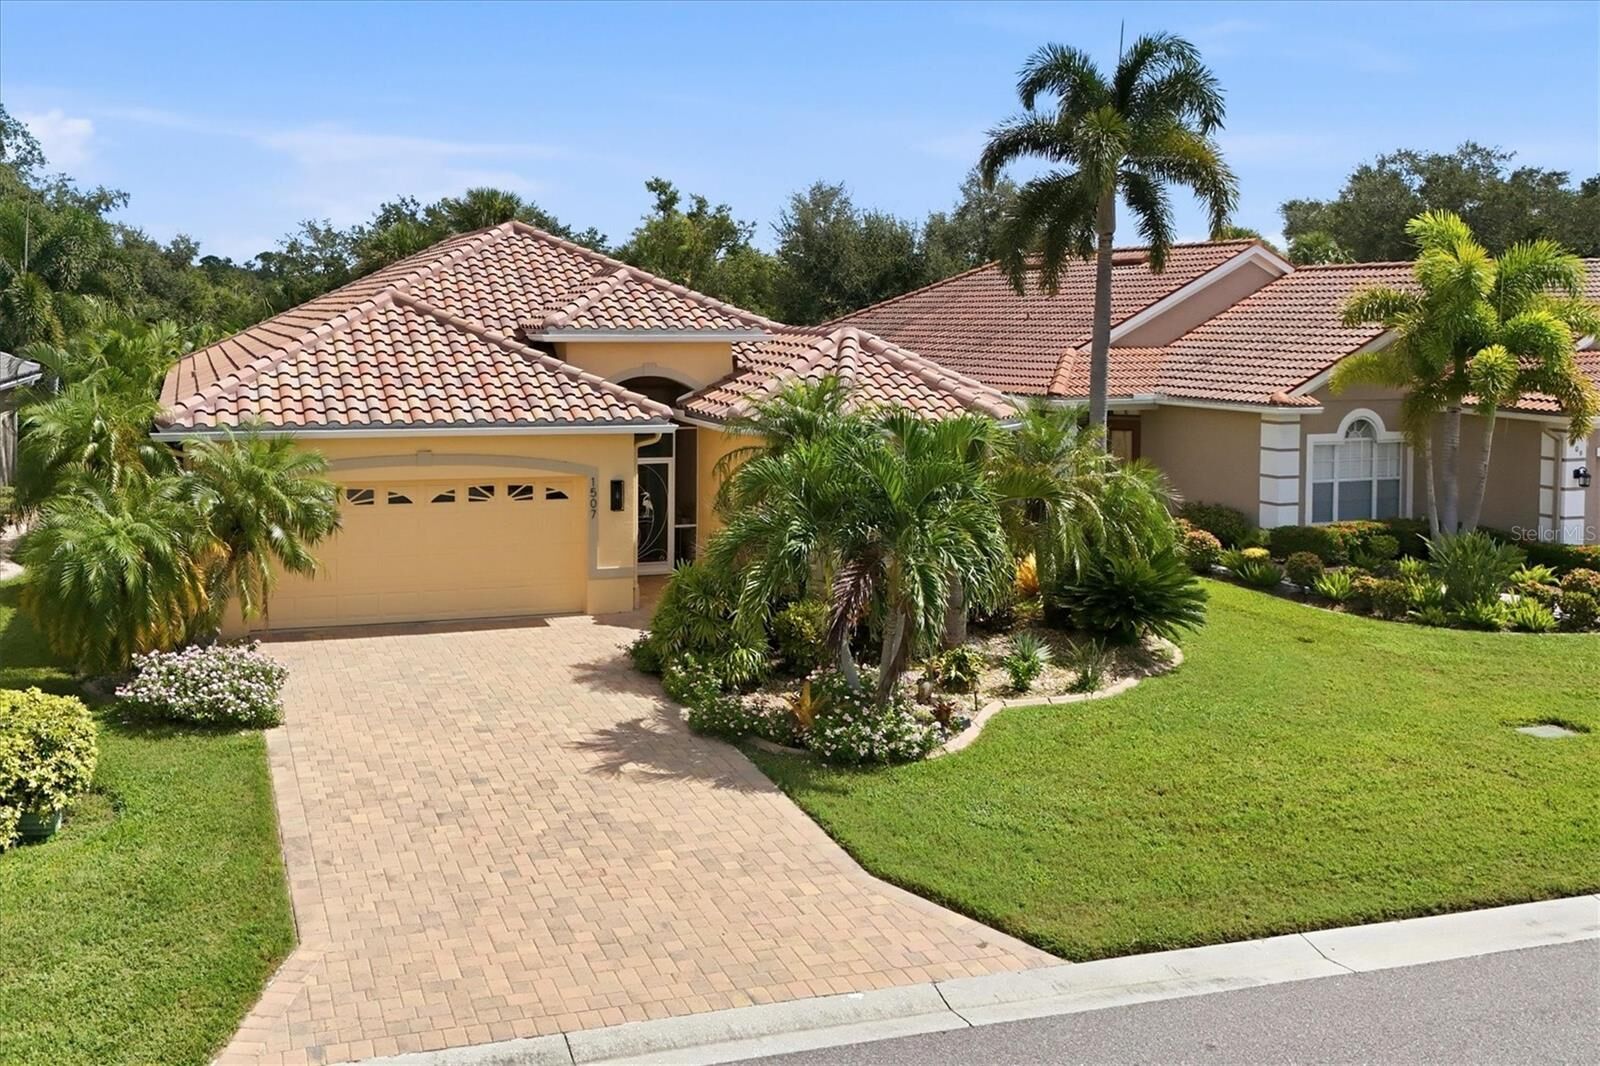
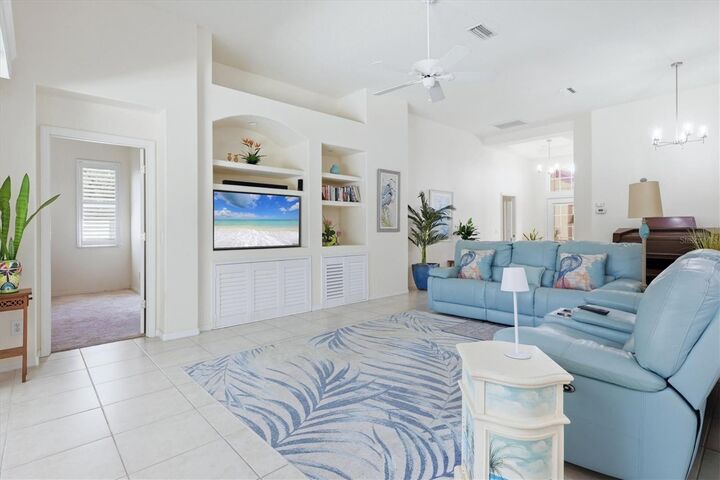
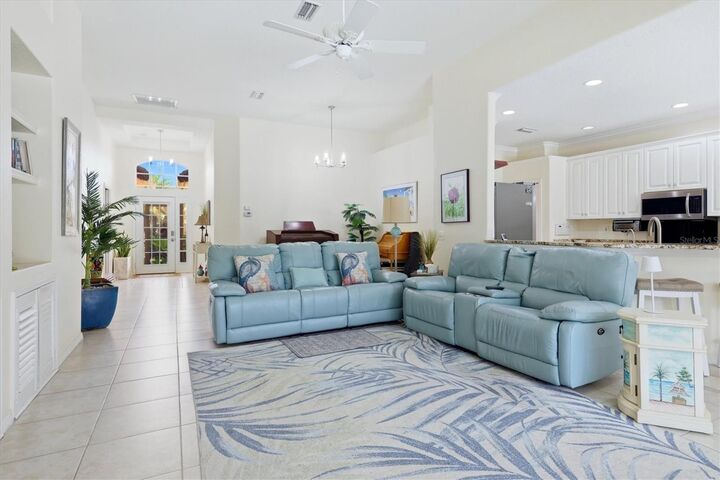
The spacious open-concept floor plan seamlessly connects the kitchen, dining and living areas, creating an inviting space for both everyday living and entertaining. Step outside and discover your own beautifully landscaped private oasis, featuring a sparkling pool, outdoor kitchen and tranquil waterfall—the perfect setting for relaxing, entertaining or enjoying Florida’s year-round sunshine.
This home has also benefited from several significant recent improvements, offering added comfort and peace of mind. Updates include a new roof in 2024, new pool cage in 2022, hurricane shutters installed in 2019, new refrigerator in 2024, and a new double-oven/microwave combination with a sleek glass backsplash in 2025.
With its turnkey furnishings, open living spaces, resort-style outdoor setting and extensive recent improvements, this distinctive Venice home is ready for its next owner to simply move in and start enjoying the Florida lifestyle.