

Listing Courtesy of:  STELLAR as distributed by MLS GRID / Listed By: Emma Tomlin, Gulf Shores Realty ERA Powered - Contact: 813-636-0700
 STELLAR as distributed by MLS GRID / Listed By: Emma Tomlin, Gulf Shores Realty ERA Powered - Contact: 813-636-0700
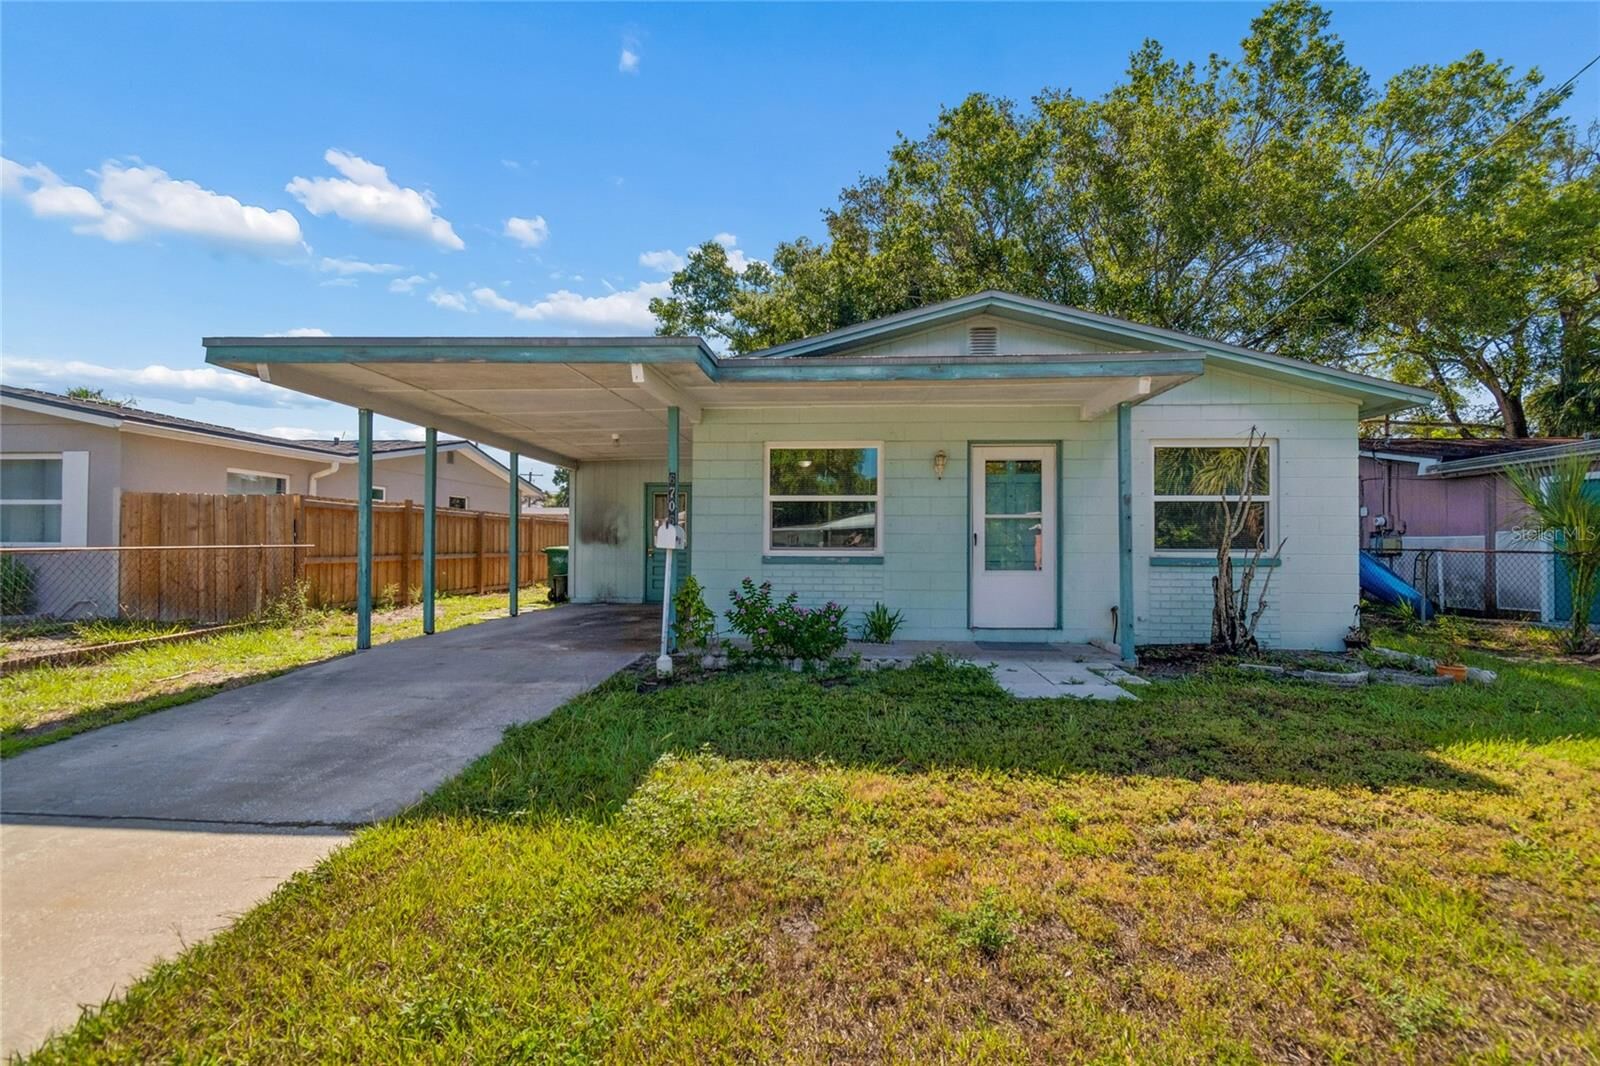
 6706 S Mascotte Street Tampa, FL 33616
Active (90 Days)
$285,000 (USD)

Description
MLS #:
TB8525112
TB8525112
Taxes
$767(2025)
$767(2025)
Lot Size
5,000 SQFT
5,000 SQFT
Type
Single-Family Home
Single-Family Home
Year Built
1968
1968
Style
Florida
Florida
County
Hillsborough County
Hillsborough County
Listed By
Emma Tomlin, Gulf Shores Realty ERA Powered, Contact: 813-636-0700
Source
STELLAR
Last checked Oct 7 2026 at 11:54 PM GMT+0000
STELLAR
Last checked Oct 7 2026 at 11:54 PM GMT+0000
Bathroom Details
- Full Bathroom: 1
- Half Bathroom: 1
Interior Features
- Inside Utility
- Unfurnished
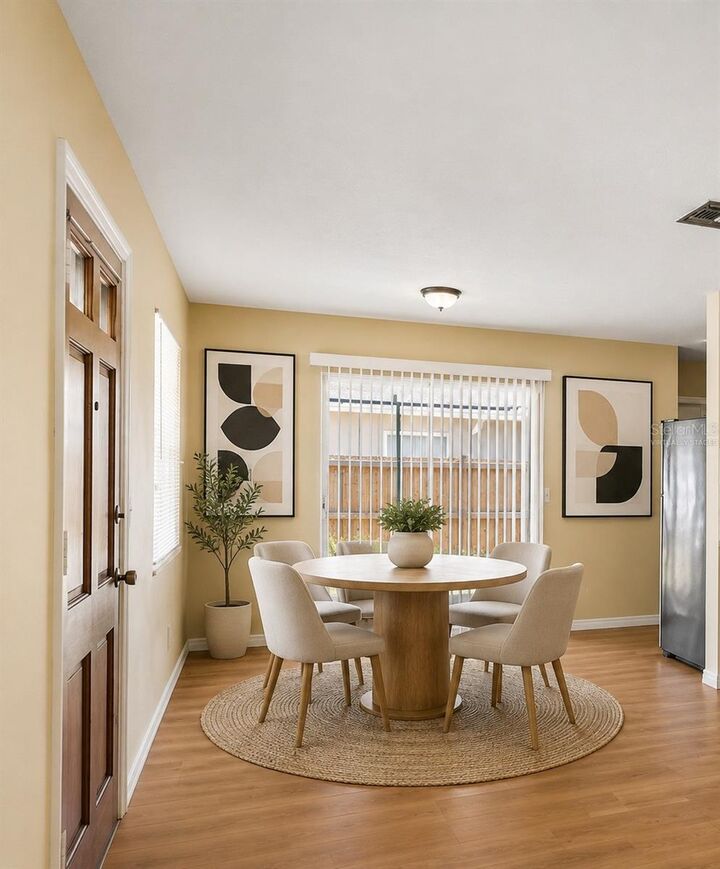
- Kitchen/Family Room Combo
- Appliances: Refrigerator
- Appliances: Washer
- Appliances: Range
- Appliances: Dryer
Subdivision
- West Port
Lot Information
- City Limits
- Floodzone
Property Features
- Foundation: Slab
Heating and Cooling
- Central
- Central Air
Flooring
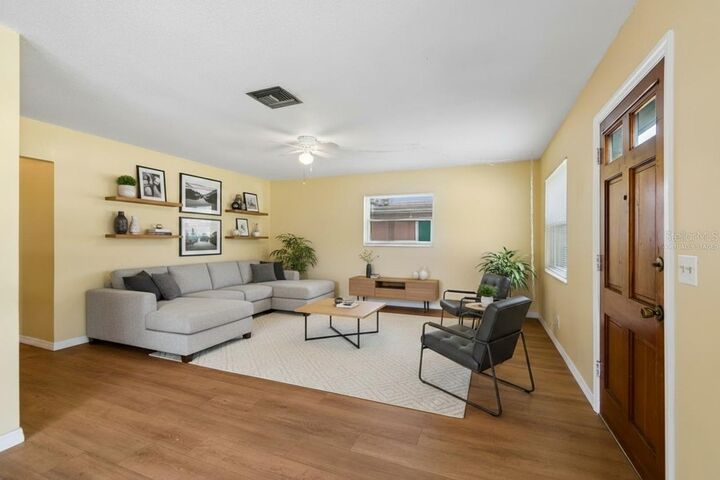
- Luxury Vinyl
Exterior Features
- Block
- Roof: Shingle
Utility Information
- Utilities: Water Source: Public, Electricity Connected, Sewer Connected
- Sewer: Public Sewer
School Information
- Elementary School: Lanier-Hb
- Middle School: Madison-Hb
- High School: Robinson-Hb
Parking
- Driveway
Stories
- 1
Living Area
- 1,012 sqft
Additional Information: Gulf Shores Realty ERA Powered | 813-636-0700
Location
Disclaimer: Listings Courtesy of “My Florida Regional MLS DBA Stellar MLS © 2026. IDX information is provided exclusively for consumers personal, non-commercial use and may not be used for any other purpose other than to identify properties consumers may be interested in purchasing. All information provided is deemed reliable but is not guaranteed and should be independently verified. Last Updated: 10/7/26 16:54
Based on information submitted to the MLS GRID as of 10/7/2026 23:54. All data is obtained from various sources and may not have been verified by broker or MLS GRID. Supplied Open House Information is subject to change without notice. All information should be independently reviewed and verified for accuracy. Properties may or may not be listed by the office/agent presenting the information.



Location is everything, and this home delivers. Nestled near the emerging Port Tampa City neighborhood and just minutes from MacDill Air Force Base, it is an outstanding option for military members, civilian employees, and anyone looking to shorten their daily commute while enjoying everything South Tampa has to offer, including an A rated high school district. Quick access to the Gandy Bridge also makes traveling to downtown St. Petersburg, downtown Tampa, the beaches, and surrounding areas simple and convenient.
Whether you're looking to stop renting, build equity, or simply find a home in one of Tampa's most desirable and growing areas, this property offers an incredible opportunity at an attainable price point. With its unbeatable location, easy access to major employers, and close proximity to recreation, shopping, and dining, this South Tampa home is ready to welcome its next owner. Schedule your private showing today!