

Listing Courtesy of:  STELLAR as distributed by MLS GRID / Listed By: Dalton Wade Inc - Contact: 888-668-8283
 STELLAR as distributed by MLS GRID / Listed By: Dalton Wade Inc - Contact: 888-668-8283
6054 Yeats Manor Drive Tampa, FL 33616
Pending (156 Days)
$1,725,000 (USD)

Description
MLS #:
TB8549124
TB8549124
Taxes
$23,299(2025)
$23,299(2025)
Lot Size
6,750 SQFT
6,750 SQFT
Type
Single-Family Home
Single-Family Home
Year Built
2006
2006
County
Hillsborough County
Hillsborough County
Listed By
Natalie Anthony, Dalton Wade Inc, Contact: 888-668-8283
Source
STELLAR
Last checked Oct 22 2026 at 10:19 PM GMT+0000
STELLAR
Last checked Oct 22 2026 at 10:19 PM GMT+0000
Bathroom Details
- Full Bathrooms: 4
Interior Features
- Unfurnished
- Solid Wood Cabinets
- Solid Surface Counters
- Family Room
- Crown Molding
- Walk-In Closet(s)
- Window Treatments
- Appliances: Dishwasher
- Appliances: Electric Water Heater
- Appliances: Refrigerator
- Appliances: Washer
- Ceiling Fans(s)
- Open Floorplan
- Appliances: Disposal
- Appliances: Range Hood
- Appliances: Microwave
- Appliances: Range
- Appliances: Wine Refrigerator
- Eat-In Kitchen
- High Ceilings
- Primary Bedroom Main Floor
Subdivision
- Westshore Yacht Club Ph 1
Property Features
- Foundation: Slab
Heating and Cooling
- Central
- Central Air
Pool Information
- In Ground
- Heated
- Lighting
Homeowners Association Information
- Dues: $2845/Semi-Annually
Flooring
- Ceramic Tile
- Hardwood
Exterior Features
- Block
- Roof: Tile
Utility Information
- Utilities: Cable Connected, Public, Water Connected, Water Source: Public, Bb/Hs Internet Available, Electricity Connected
- Sewer: Public Sewer
Parking
- Garage Door Opener
- Driveway
Stories
- 2
Living Area
- 3,521 sqft
Additional Information: Dalton Wade Inc | 888-668-8283
Location
Disclaimer: Listings Courtesy of “My Florida Regional MLS DBA Stellar MLS © 2026. IDX information is provided exclusively for consumers personal, non-commercial use and may not be used for any other purpose other than to identify properties consumers may be interested in purchasing. All information provided is deemed reliable but is not guaranteed and should be independently verified. Last Updated: 10/22/26 15:19
Based on information submitted to the MLS GRID as of 10/22/2026 22:19. All data is obtained from various sources and may not have been verified by broker or MLS GRID. Supplied Open House Information is subject to change without notice. All information should be independently reviewed and verified for accuracy. Properties may or may not be listed by the office/agent presenting the information.



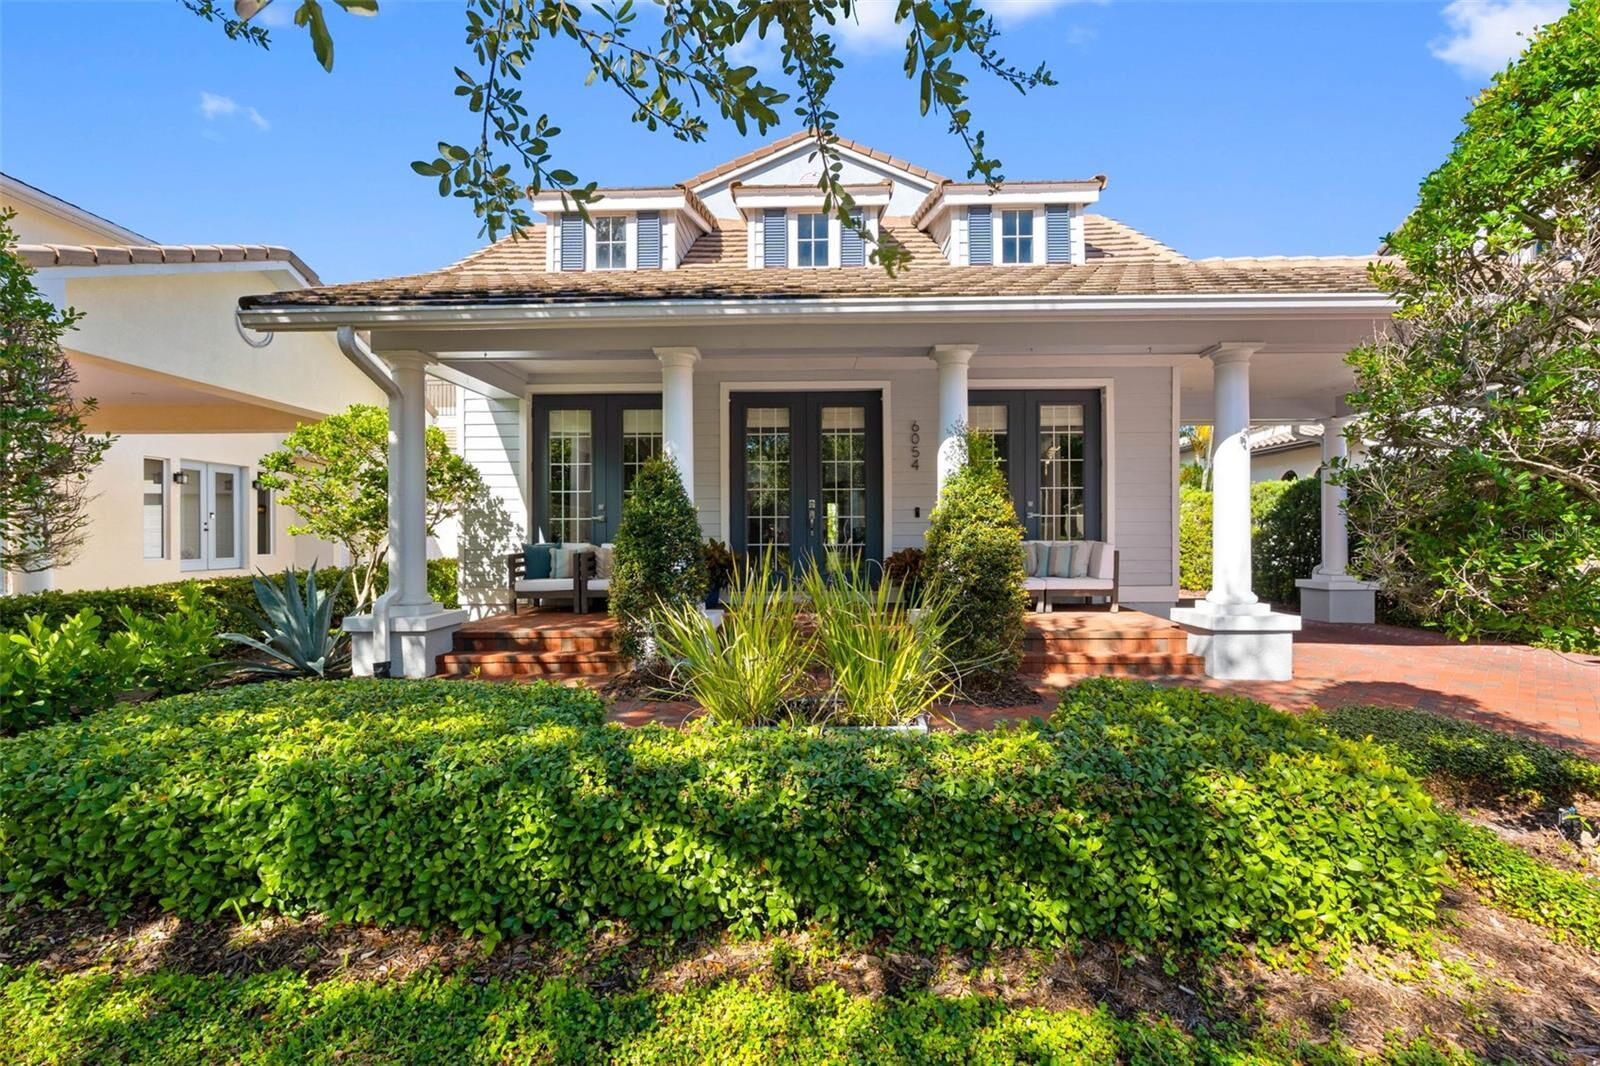
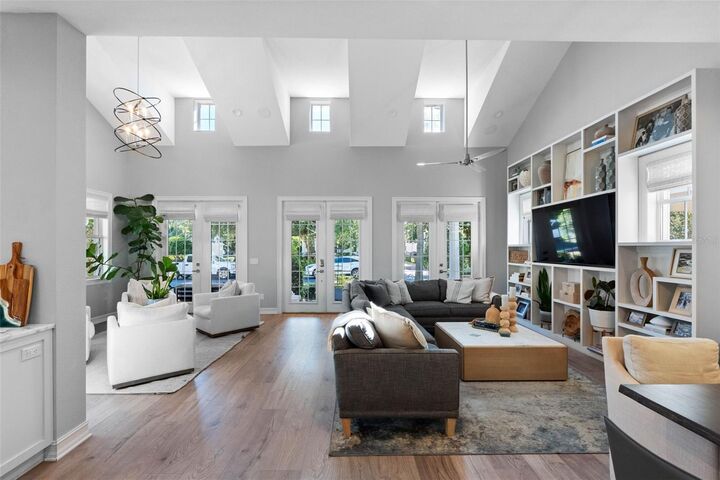
The home combines distinctive architectural details with a comfortable, contemporary floor plan. Inside, 26-foot ceilings, large windows, abundant natural light. The main living spaces flow naturally between the kitchen, dining, and living areas, with solid wood cabinetry, stainless steel appliances, a large marble island with breakfast bar, peninsula, built-in desk area, and custom entertainment center.
The first-floor primary suite is privately positioned at the rear of the home, with French doors opening to the covered patio. The en-suite bath features elegant marble finishes, dual vanities, a soaking tub, walk-in shower, linen storage, and a custom walk-in closet. An additional bedroom or bonus room on the main level offers flexible space for a home office, study, or guest room. Upstairs, the second primary suite features its own en-suite bath and walk-in closet, while additional bedrooms, bathrooms, and a generous family game room create a separate and comfortable space for family and guests.
The home has continued to receive thoughtful improvements, including upgraded lighting, remote-controlled window shades, exterior paint, upgraded closet systems, and a dedicated laundry room with generous storage.
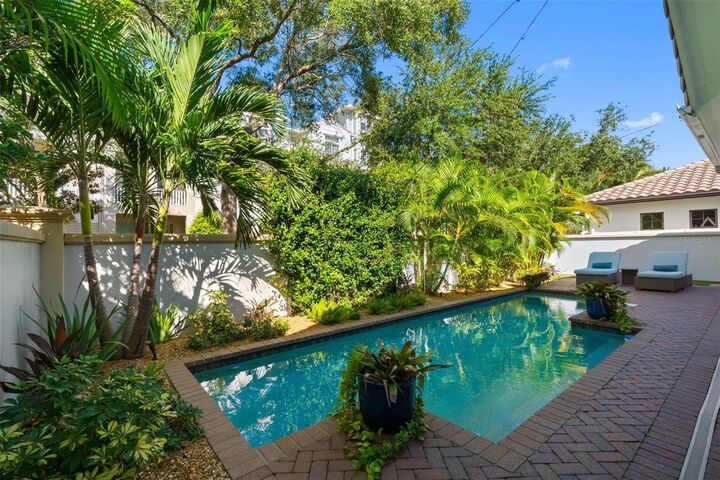
Outside, the private pool, covered patio, outdoor kitchen, lounge area, and finished turf create an inviting setting for relaxed afternoons and entertaining. The two-car garage and porte-cochère provide additional convenience.
Residents of Westshore Yacht Club enjoy a distinctive waterfront lifestyle centered around the Bay Club, with resort-style amenities including fitness and wellness facilities, swimming pools, social spaces, a dog park, restaurants and bars, and access to the community marina.
Located on a quiet residential street, this home offers neighborhood privacy while remaining close to the community’s waterfront amenities and the best of South Tampa. Tampa International Airport, Downtown Tampa, professional sports and entertainment, shopping, and dining are all within easy reach, while the museums, arts, waterfront, and vibrant restaurant scene of St. Petersburg are just across the bay.
A transferable annual flood insurance policy is available. According to the seller, the property remained high and dry during recent hurricanes.