

Sold
Listing Courtesy of:  STELLAR as distributed by MLS GRID / Listed By: Mcbride Kelly & Associates - Contact: 813-254-0900
 STELLAR as distributed by MLS GRID / Listed By: Mcbride Kelly & Associates - Contact: 813-254-0900
 5111 W Homer Avenue Tampa, FL 33629
Sold on 06/08/2026
$7,250,000 (USD)

Description
Sold Date:
06/08/2026
06/08/2026
Taxes
$93,888(2025)
$93,888(2025)
Lot Size
0.29 acres
0.29 acres
Type
Single-Family Home
Single-Family Home
Year Built
2019
2019
Style
Custom, Other
Custom, Other
Views
Gulf/Ocean to Bay, Gulf/Ocean - Partial, Water, Pool
Gulf/Ocean to Bay, Gulf/Ocean - Partial, Water, Pool
County
Hillsborough County
Hillsborough County
Listed By
Tatum Peterson, Mcbride Kelly & Associates, Contact: 813-254-0900
Bought with
Abby Grimaldi, Smith & Associates Real Estate
Abby Grimaldi, Smith & Associates Real Estate
Source
STELLAR
Last checked Oct 7 2026 at 2:53 AM GMT+0000
STELLAR
Last checked Oct 7 2026 at 2:53 AM GMT+0000
Bathroom Details
- Full Bathrooms: 6
- Half Bathroom: 1
Interior Features
- Great Room
- Inside Utility
- Attic
- Stone Counters
- Kitchen/Family Room Combo
- Solid Wood Cabinets
- Media Room
- Bonus Room
- Wet Bar
- Den/Library/Office
- Elevator
- Family Room
- Sauna
- Crown Molding
- Living Room/Dining Room Combo
- Walk-In Closet(s)
- Window Treatments
- Appliances: Dishwasher
- Appliances: Refrigerator
- Appliances: Washer
- Ceiling Fans(s)
- Open Floorplan
- Appliances: Disposal
- Appliances: Range Hood
- Appliances: Range
- Vaulted Ceiling(s)
- Appliances: Dryer
- Appliances: Built-In Oven
- Tray Ceiling(s)
- Appliances: Gas Water Heater
- Appliances: Tankless Water Heater
- Appliances: Bar Fridge
- Appliances: Wine Refrigerator
- Thermostat
- Appliances: Water Softener
- Eat-In Kitchen
- High Ceilings
- Negotiable
- Primarybedroom Upstairs
Subdivision
- Sunset Park Isles Unit 02
Lot Information
- Street Dead-End
- In County
- Cul-De-Sac
- City Limits
- Flood Insurance Required
- Floodzone
- Near Public Transit
- Paved
Property Features
- Fireplace: Living Room
- Fireplace: Gas
- Foundation: Slab
- Foundation: Stem Wall
Heating and Cooling
- Central
- Heat Pump
- Electric
- Zoned
- Central Air
- Humidity Control
Pool Information
- In Ground
- Tile
- Salt Water
- Outside Bath Access
- Heated
- Gunite
- Lighting
Flooring
- Marble
- Hardwood
Exterior Features
- Block
- Stucco
- Frame
- Roof: Tile
- Roof: Metal
Utility Information
- Utilities: Sprinkler Recycled, Cable Available, Sprinkler Meter, Public, Water Source: Public, Bb/Hs Internet Available, Electricity Connected, Sewer Connected, Underground Utilities, Natural Gas Connected
- Sewer: Public Sewer
School Information
- Elementary School: Dale Mabry Elementary-Hb
- Middle School: Coleman-Hb
- High School: Plant-Hb
Garage
- 32X22
Parking
- Garage Door Opener
- Circular Driveway
- Driveway
- Oversized
- On Street
Living Area
- 6,600 sqft
Listing Price History
Date
Event
Price
% Change
$ (+/-)
Apr 15, 2026
Listed
$7,500,000
-
-
Additional Information: Mcbride Kelly & Associates | 813-254-0900
Disclaimer: Listings Courtesy of “My Florida Regional MLS DBA Stellar MLS © 2026. IDX information is provided exclusively for consumers personal, non-commercial use and may not be used for any other purpose other than to identify properties consumers may be interested in purchasing. All information provided is deemed reliable but is not guaranteed and should be independently verified. Last Updated: 10/6/26 19:53
Based on information submitted to the MLS GRID as of 10/7/2026 02:53. All data is obtained from various sources and may not have been verified by broker or MLS GRID. Supplied Open House Information is subject to change without notice. All information should be independently reviewed and verified for accuracy. Properties may or may not be listed by the office/agent presenting the information.



Designed to embrace the very best of waterfront living, the expansive open-concept floor plan seamlessly blends refined elegance with everyday functionality. The chef’s kitchen serves as the heart of the home, overlooking the dining and family areas—perfectly suited for both intimate gatherings and large-scale entertaining. Outfitted with top-of-the-line appliances, including dual Asko dishwashers, a 48” Sub-Zero refrigerator, full Sub-Zero wine storage, and a 48” Wolf gas range with dual ovens, along with an additional Wolf wall oven and microwave, every detail has been thoughtfully curated. Custom cabinetry by Brian Castor and exquisite stone countertops complete the space with timeless sophistication.
The main level features a versatile guest suite or private study with a full bath that also functions as a pool bath. Soaring 11’4” ceilings and substantial crown molding enhance the home’s grand scale while maintaining a warm, livable feel.
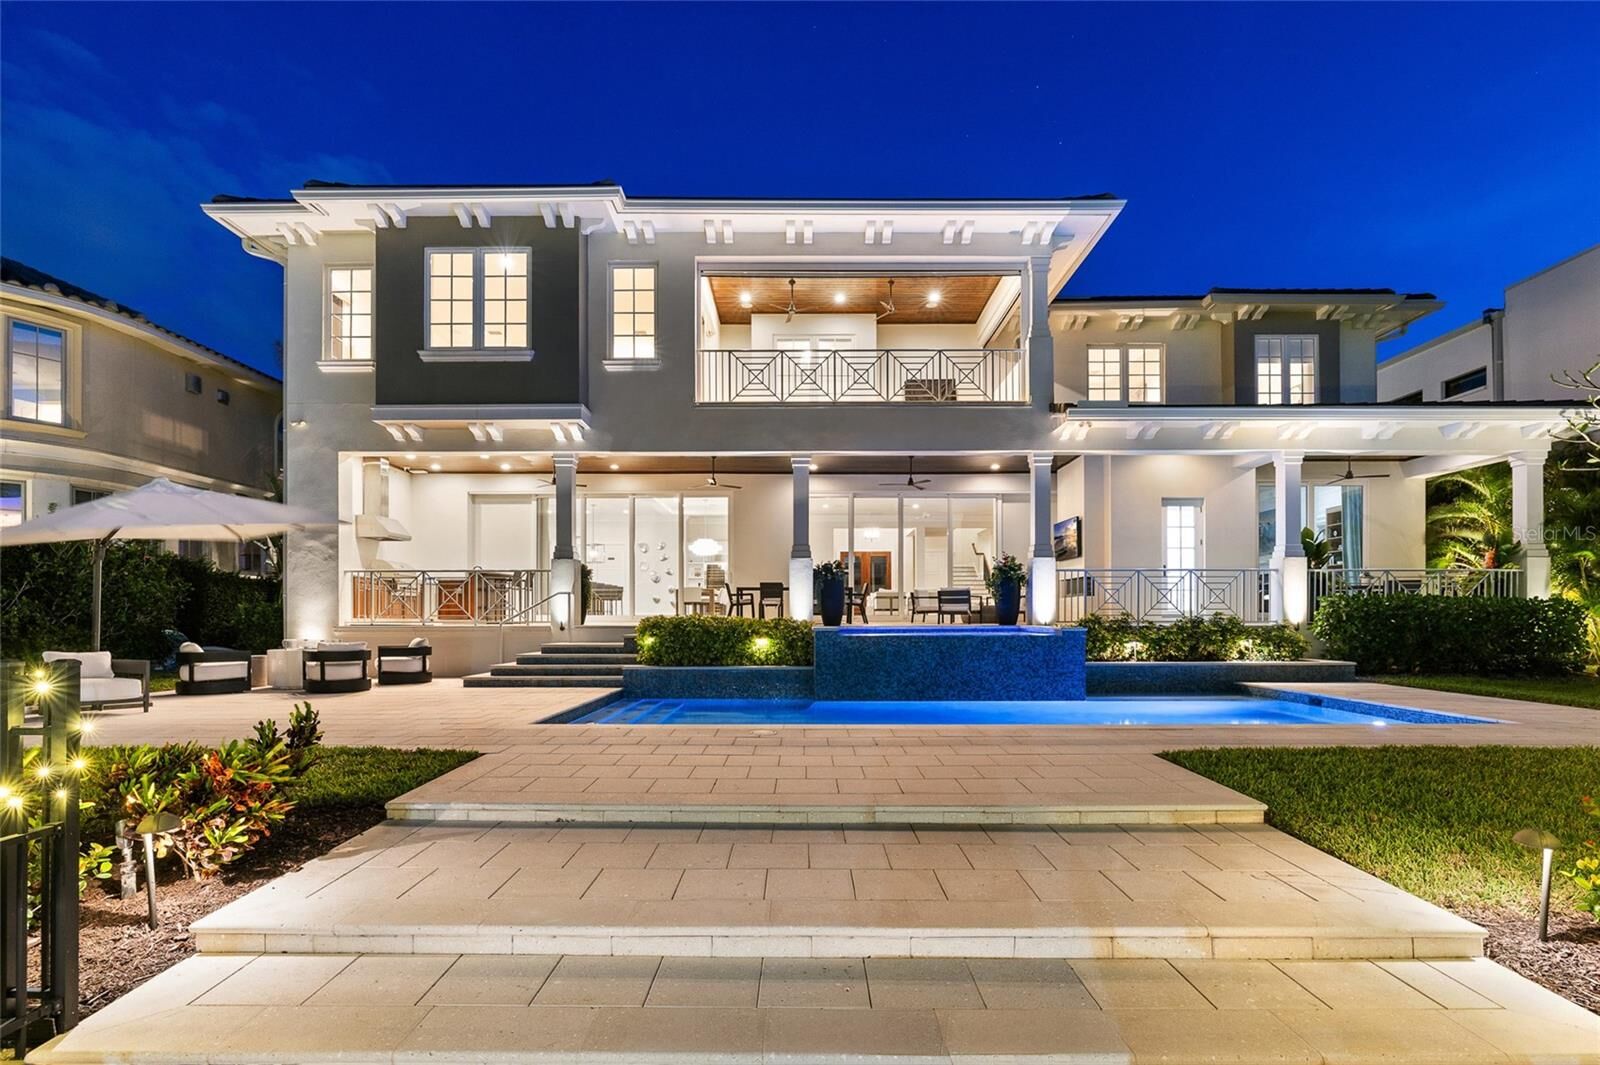
Upstairs, five generously sized ensuite bedrooms accompany the luxurious primary retreat. A spacious bonus room with vaulted ceilings, wet bar, and adjacent full bath offers the perfect setting for relaxation or entertaining. The primary suite is a true sanctuary, thoughtfully designed to capture panoramic water views, and features a private balcony overlooking the heated saltwater pool, spa, and beautifully manicured grounds.
Outdoor living is equally impressive, with a covered lanai that seamlessly extends the interior living space and is complete with a fully equipped outdoor kitchen—ideal for enjoying Florida’s year-round lifestyle. Along the water’s edge, enjoy a 540-square-foot dock outfitted with a 13,000 lb Deco boat lift and a 6,000 lb jet ski lift accommodating two watercraft, providing the ultimate setup for boating enthusiasts.
Additional highlights include a circular driveway leading to a three-car garage with epoxy flooring, a thoughtfully designed mudroom with a stackable washer and dryer and drop zone, secondary upstairs laundry room, engineered distressed hardwood flooring, solid core doors, a level 5 drywall finish, PGT WinGuard hurricane-impact windows, private elevator, a newer seawall, and a full-home generator—delivering both luxury and peace of mind.
This is a rare opportunity to own a meticulously crafted waterfront residence that perfectly balances timeless design, modern convenience, and the very best of Tampa Bay living.