

Listing Courtesy of:  STELLAR as distributed by MLS GRID / Listed By: Rebekah Mabe, Gulf Shores Realty ERA Powered - Contact: 813-636-0700
 STELLAR as distributed by MLS GRID / Listed By: Rebekah Mabe, Gulf Shores Realty ERA Powered - Contact: 813-636-0700
4830 Grove Point Drive Tampa, FL 33624
Active (28 Days)
$380,000 (USD)

Description
MLS #:
TB8557721
TB8557721
Taxes
$5,401(2025)
$5,401(2025)
Lot Size
4,050 SQFT
4,050 SQFT
Type
Single-Family Home
Single-Family Home
Year Built
1977
1977
Style
Contemporary
Contemporary
County
Hillsborough County
Hillsborough County
Listed By
Rebekah Mabe, Gulf Shores Realty ERA Powered, Contact: 813-636-0700
Source
STELLAR
Last checked Nov 16 2026 at 11:00 PM GMT+0000
STELLAR
Last checked Nov 16 2026 at 11:00 PM GMT+0000
Bathroom Details
- Full Bathrooms: 2
- Half Bathroom: 1
Interior Features
- Unfurnished
- Solid Wood Cabinets
- Family Room
- Storage Rooms
- Walk-In Closet(s)
- Appliances: Dishwasher
- Appliances: Refrigerator
- Appliances: Washer
- Ceiling Fans(s)
- Appliances: Disposal
- Appliances: Range Hood
- Appliances: Microwave
- Appliances: Range
- Appliances: Dryer
- Appliances: Exhaust Fan
- Appliances: Cooktop
- Thermostat
- Appliances: Water Softener
- Appliances: Water Filtration System
- Primarybedroom Upstairs
- Carbon Monoxide Detector(s)
Subdivision
- Grove Point Village Unit 2
Lot Information
- Sidewalk
- In County
- City Limits
- Paved
- Landscaped
Property Features
- Foundation: Other
Heating and Cooling
- Electric
- Central Air
Homeowners Association Information
- Dues: $84/Monthly
Flooring
- Laminate
Exterior Features
- Frame
- Roof: Shingle
Utility Information
- Utilities: Public, Water Connected, Water Source: Public, Electricity Available
- Sewer: Public Sewer
School Information
- Elementary School: Cannella-Hb
- Middle School: Pierce-Hb
- High School: Leto-Hb
Parking
- Driveway
Stories
- 2
Living Area
- 1,550 sqft
Additional Information: Gulf Shores Realty ERA Powered | 813-636-0700
Location
Disclaimer: Listings Courtesy of “My Florida Regional MLS DBA Stellar MLS © 2026. IDX information is provided exclusively for consumers personal, non-commercial use and may not be used for any other purpose other than to identify properties consumers may be interested in purchasing. All information provided is deemed reliable but is not guaranteed and should be independently verified. Last Updated: 11/16/26 15:00
Based on information submitted to the MLS GRID as of 11/16/2026 23:00. All data is obtained from various sources and may not have been verified by broker or MLS GRID. Supplied Open House Information is subject to change without notice. All information should be independently reviewed and verified for accuracy. Properties may or may not be listed by the office/agent presenting the information.



The foyer opens to the living room, where two large double sliding glass doors provide views of the backyard & bring in plenty of natural light. The dining area has a pass-through opening to the kitchen, making entertaining & serving a breeze.
The kitchen is designed as a separate room, something increasingly hard to find in today’s open-concept floor plans: the ability to keep the kitchen tucked away when desired. Recent updates include new recessed lighting, a remote-controlled ceiling fan, freshly sanded & sealed countertops, a water filtration system with a touchless sink sensor, & a movable kitchen island. Windows & a sliding glass door overlook the lush backyard.
The first floor also features a bedroom & half bath with space around it to make it into a full, an ideal option for guests, a home office, or multigenerational living.
Upstairs, the spacious primary suite features a large walk-in closet with dedicated his-&-hers sides & a bathroom with a stunning shower. Down the hall are two additional bedrooms, each with new built-in shelving, along with a shared bathroom that has been thoughtfully redesigned with new flooring, vanity, & mirrors.
Step outside to a beautifully maintained & manicured backyard featuring lush landscaping, mature banana trees, & plenty of space to relax or entertain. The patio area includes a retractable shade cover, while a well-maintained storage shed provides additional room for tools, equipment, & seasonal items.
The well-maintained garage houses the washer & dryer along with the new cabinetry & water softener system.
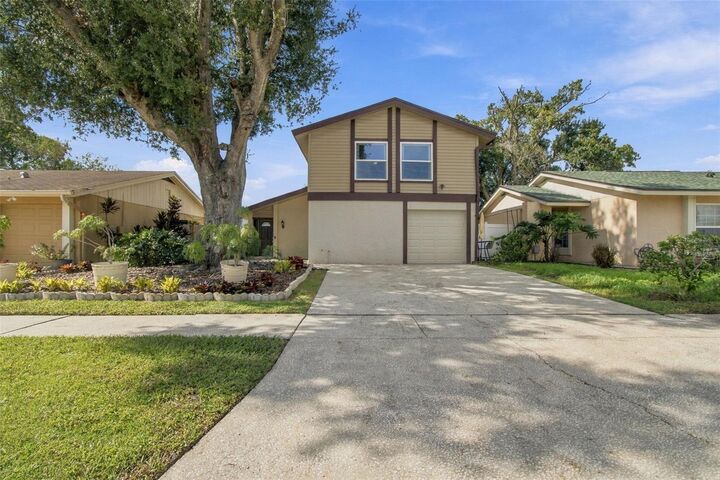
Additional updates & features include all-new interior & exterior paint, pressure washing, all hurricane-impact windows, a newly carpeted staircase, new laundry room cabinetry, a whole-home water softener, & an alarm system. The AC was recently tuned up prior to listing & received new refrigerant.
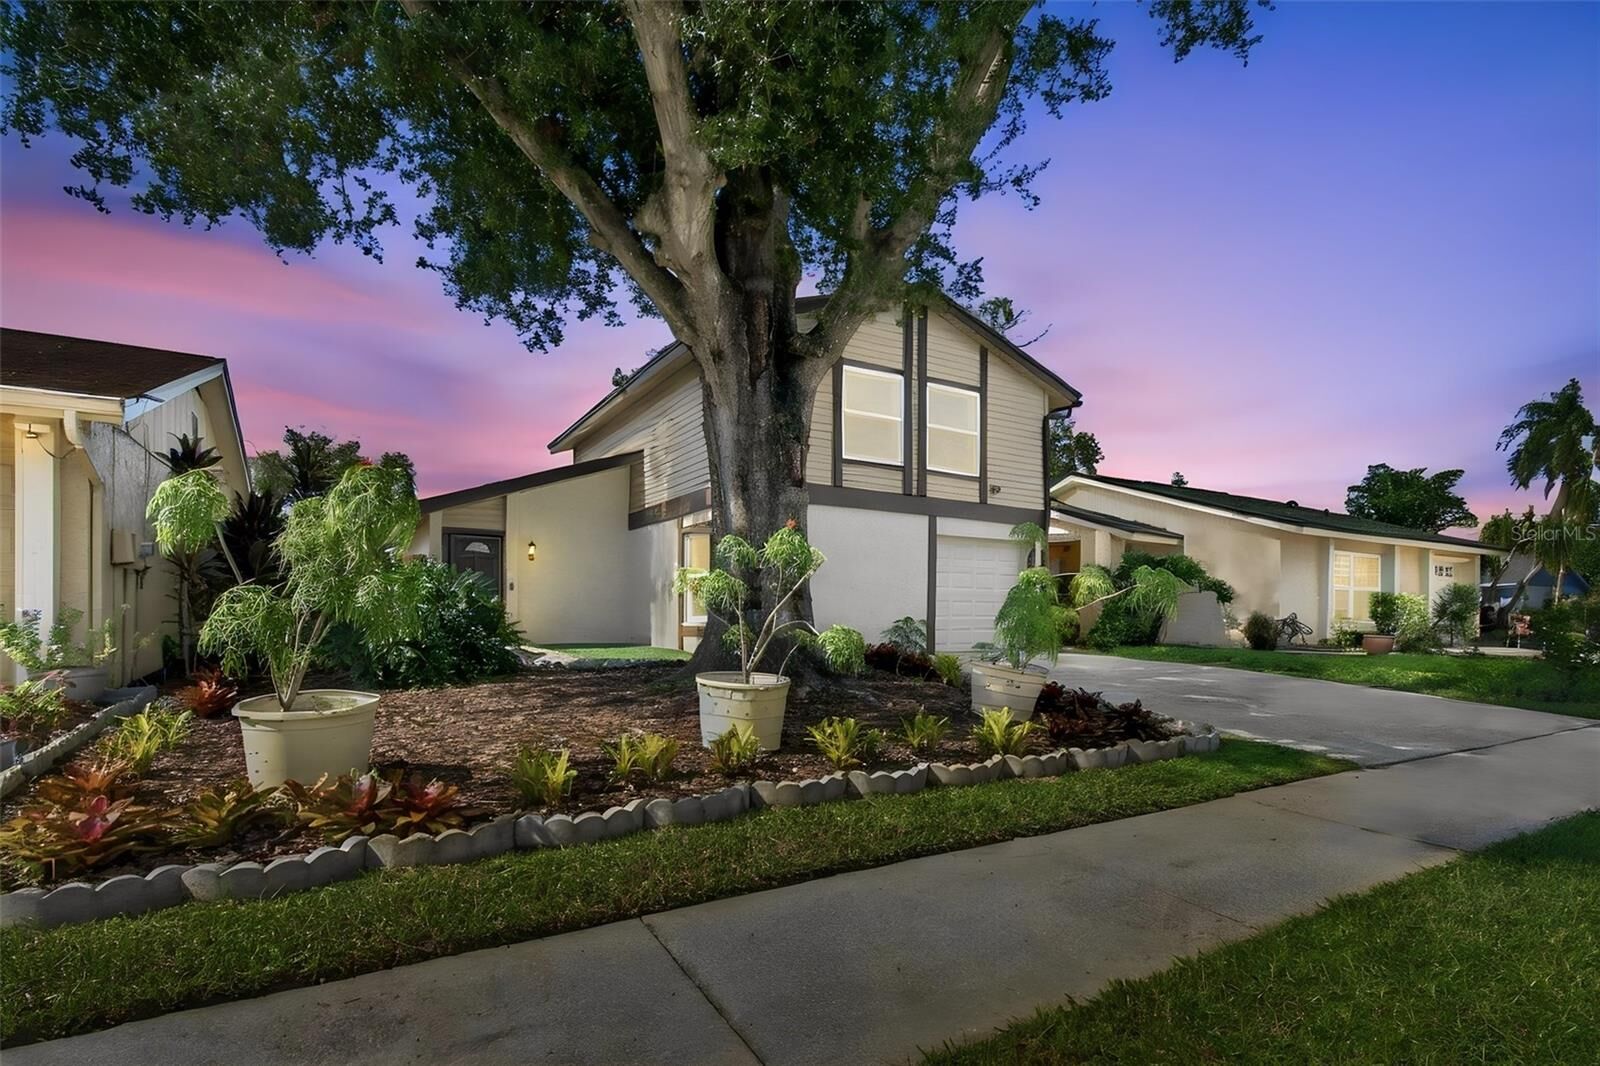
With thoughtful updates, flexible living spaces, hurricane-impact windows, & a beautifully maintained outdoor retreat, 4830 Grove Point Dr offers comfort, functionality, & a home that has been lovingly cared for.
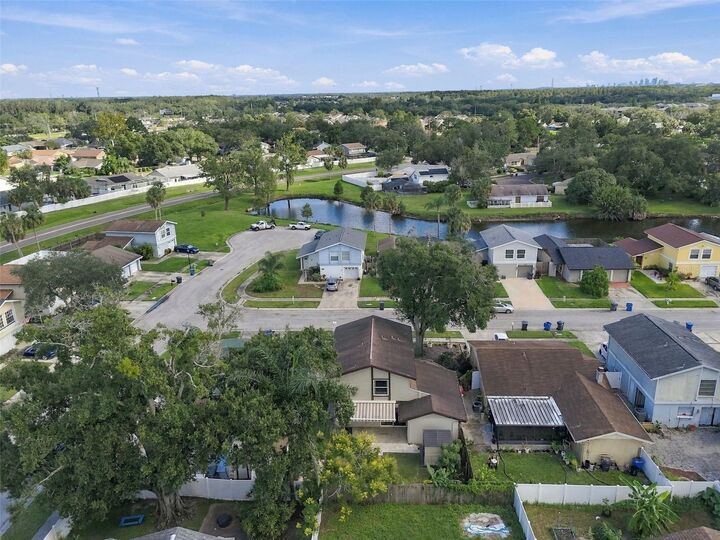
The Plantation community offers fantastic amenities including a community pool, clubhouse, playgrounds, soccer field, baseball/softball fields, basketball courts, tennis courts, & pickleball courts The community also has 55 acres of lakes, 64 acres dedicated to recreation, & about 5 miles of walking/jogging paths to stay active & connected. Conveniently located approximately 4 miles to Citrus Park Mall & the Veterans Expressway, & approximately 9 miles to Tampa International Airport, giving you quick access to shopping, dining, entertainment, & commuting around Tampa Bay. Whether you’re looking for your first home, downsizing, or simply wanting a well located Tampa home with space to enjoy both indoors & out, this one checks a lot of boxes. Homes in this location with low fees, NO CDD, & community amenities like this do not come along often.