

Listing Courtesy of:  STELLAR as distributed by MLS GRID / Listed By: Mary Ann Porter, Gulf Shores Realty ERA Powered - Contact: 813-636-0700
 STELLAR as distributed by MLS GRID / Listed By: Mary Ann Porter, Gulf Shores Realty ERA Powered - Contact: 813-636-0700
4717 W Anita Boulevard Tampa, FL 33611
Active (2 Days)
$2,875 (USD)

Description
MLS #:
TB8559624
TB8559624
Lot Size
7,524 SQFT
7,524 SQFT
Type
Rental
Rental
Year Built
1952
1952
County
Hillsborough County
Hillsborough County
Listed By
Mary Ann Porter, Gulf Shores Realty ERA Powered, Contact: 813-636-0700
Source
STELLAR
Last checked Oct 21 2026 at 9:14 AM GMT+0000
STELLAR
Last checked Oct 21 2026 at 9:14 AM GMT+0000
Bathroom Details
- Full Bathrooms: 2
Interior Features
- Unfurnished
- Split Bedroom
- Stone Counters
- Kitchen/Family Room Combo
- Solid Wood Cabinets
- Walk-In Closet(s)
- Window Treatments
- Appliances: Dishwasher
- Appliances: Electric Water Heater
- Appliances: Refrigerator
- Ceiling Fans(s)
- Open Floorplan
- Appliances: Disposal
- Appliances: Microwave
- Cathedral Ceiling(s)
- Vaulted Ceiling(s)
- Appliances: Exhaust Fan
- High Ceilings
- Primary Bedroom Main Floor
- Appliances: Electric Cooktop
- Carbon Monoxide Detector(s)
Subdivision
- Anita Sub
Heating and Cooling
- Central
- Heat Pump
- Electric
- Central Air
Flooring
- Ceramic Tile
- Tile
Utility Information
- Utilities: Electricity Connected
- Sewer: Public Sewer
School Information
- Elementary School: Anderson-Hb
- Middle School: Madison-Hb
- High School: Robinson-Hb
Parking
- Garage Door Opener
- Driveway
- Oversized
Living Area
- 1,445 sqft
Additional Information: Gulf Shores Realty ERA Powered | 813-636-0700
Location
Disclaimer: Listings Courtesy of “My Florida Regional MLS DBA Stellar MLS © 2026. IDX information is provided exclusively for consumers personal, non-commercial use and may not be used for any other purpose other than to identify properties consumers may be interested in purchasing. All information provided is deemed reliable but is not guaranteed and should be independently verified. Last Updated: 10/21/26 02:14
Based on information submitted to the MLS GRID as of 10/21/2026 09:14. All data is obtained from various sources and may not have been verified by broker or MLS GRID. Supplied Open House Information is subject to change without notice. All information should be independently reviewed and verified for accuracy. Properties may or may not be listed by the office/agent presenting the information.



The desirable split-bedroom floorplan offers a spacious primary suite featuring an oversized bedroom, an enormous walk-in closet, and an en-suite bath with dual vanities and a walk-in shower. Two additional bedrooms and a full bath provide plenty of flexibility for guests or additional living space. A separate dining room offers the perfect opportunity for a home office or formal dining area.
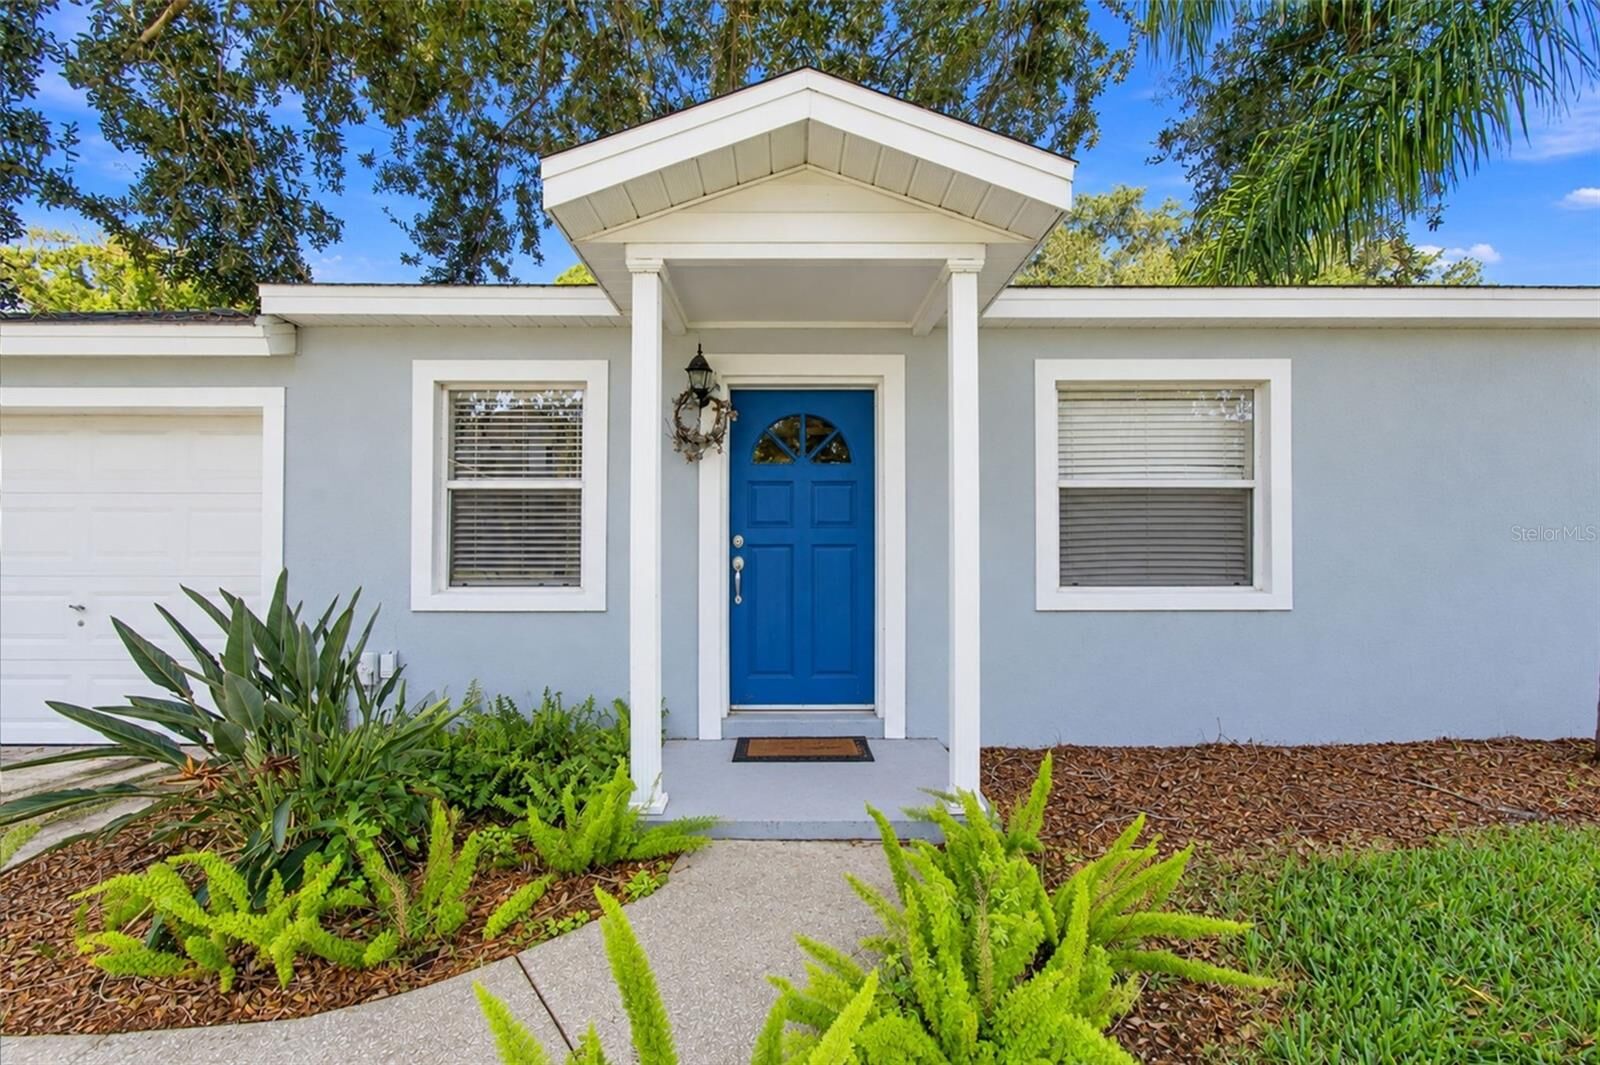
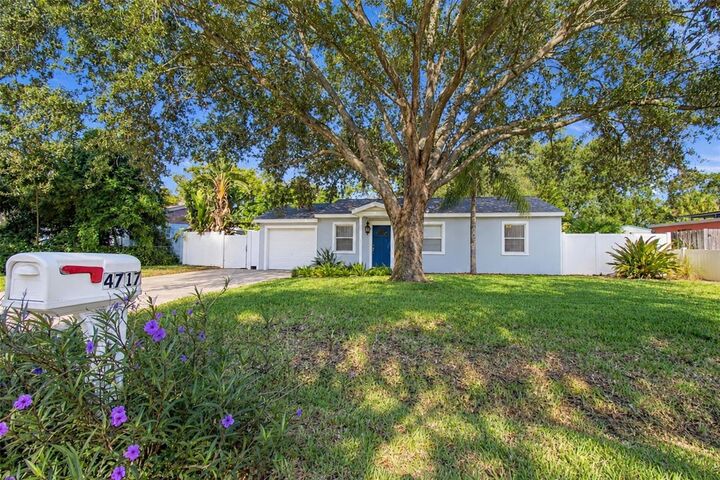
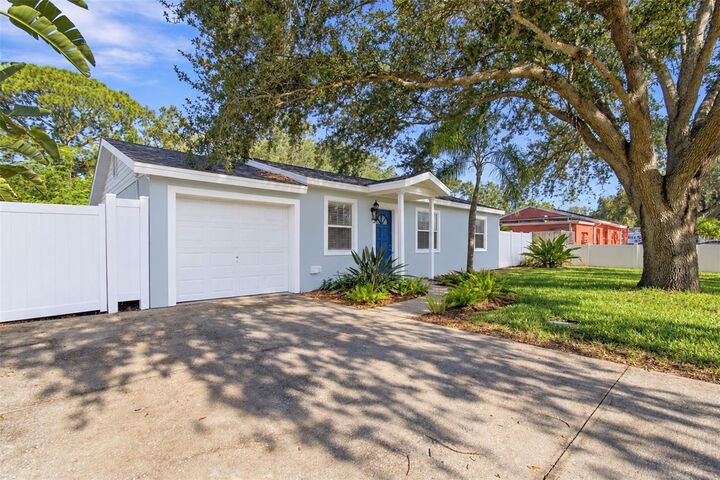
Additional highlights include a one-car attached garage and lawn care and pest control included in the rent for added convenience. With its modern updates, functional layout, and generous outdoor space, this South Tampa home is ready to welcome you!