

Sold
Listing Courtesy of:  STELLAR as distributed by MLS GRID / Listed By: Lpt Realty - Contact: 877-366-2213
 STELLAR as distributed by MLS GRID / Listed By: Lpt Realty - Contact: 877-366-2213
3306 Oakwood Boulevard S Sarasota, FL 34237
Sold on 12/02/2024
$168,000 (USD)

Description
Sold Date:
12/02/2024
12/02/2024
Taxes
$1,589(2023)
$1,589(2023)
Lot Size
5,323 SQFT
5,323 SQFT
Type
Mfghome
Mfghome
Year Built
1973
1973
County
Sarasota County
Sarasota County
Listed By
Angie Murph, Lpt Realty, Contact: 877-366-2213
Bought with
Agata Bulanda, Preferred Shore LLC
Agata Bulanda, Preferred Shore LLC
Source
STELLAR
Last checked Nov 1 2026 at 3:31 AM GMT+0000
STELLAR
Last checked Nov 1 2026 at 3:31 AM GMT+0000
Bathroom Details
- Full Bathrooms: 2
Interior Features
- Stone Counters
- Florida Room
- Appliances: Electric Water Heater
- Appliances: Refrigerator
- Appliances: Washer
- Ceiling Fans(s)
- Open Floorplan
- Appliances: Microwave
- Appliances: Range
- Appliances: Dryer
- Appliances: Freezer
- Appliances: Ice Maker
- Thermostat
- Built-In Features
- Turnkey
Subdivision
- Oakwood Manor
Senior Community
- Yes
Lot Information
- City Limits
- Landscaped
Property Features
- Foundation: Pillar/Post/Pier
Heating and Cooling
- Central
- Central Air
Homeowners Association Information
- Dues: $180/Monthly
Flooring
- Carpet
- Laminate
- Tile
- Luxury Vinyl
Exterior Features
- Vinyl Siding
- Roof: Metal
Utility Information
- Utilities: Cable Connected, Public, Water Connected, Water Source: Public, Bb/Hs Internet Available, Electricity Connected, Sewer Connected, Phone Available
- Sewer: Public Sewer
School Information
- Elementary School: Tuttle Elementary
- Middle School: Booker Middle
- High School: Sarasota High
Parking
- Driveway
- Covered
Living Area
- 1,056 sqft
Listing Price History
Date
Event
Price
% Change
$ (+/-)
Oct 23, 2024
Listed
$172,900
-
-
Additional Information: Lpt Realty | 877-366-2213
Disclaimer: Listings Courtesy of “My Florida Regional MLS DBA Stellar MLS © 2026. IDX information is provided exclusively for consumers personal, non-commercial use and may not be used for any other purpose other than to identify properties consumers may be interested in purchasing. All information provided is deemed reliable but is not guaranteed and should be independently verified. Last Updated: 10/31/26 20:31
Based on information submitted to the MLS GRID as of 11/1/2026 03:31. All data is obtained from various sources and may not have been verified by broker or MLS GRID. Supplied Open House Information is subject to change without notice. All information should be independently reviewed and verified for accuracy. Properties may or may not be listed by the office/agent presenting the information.



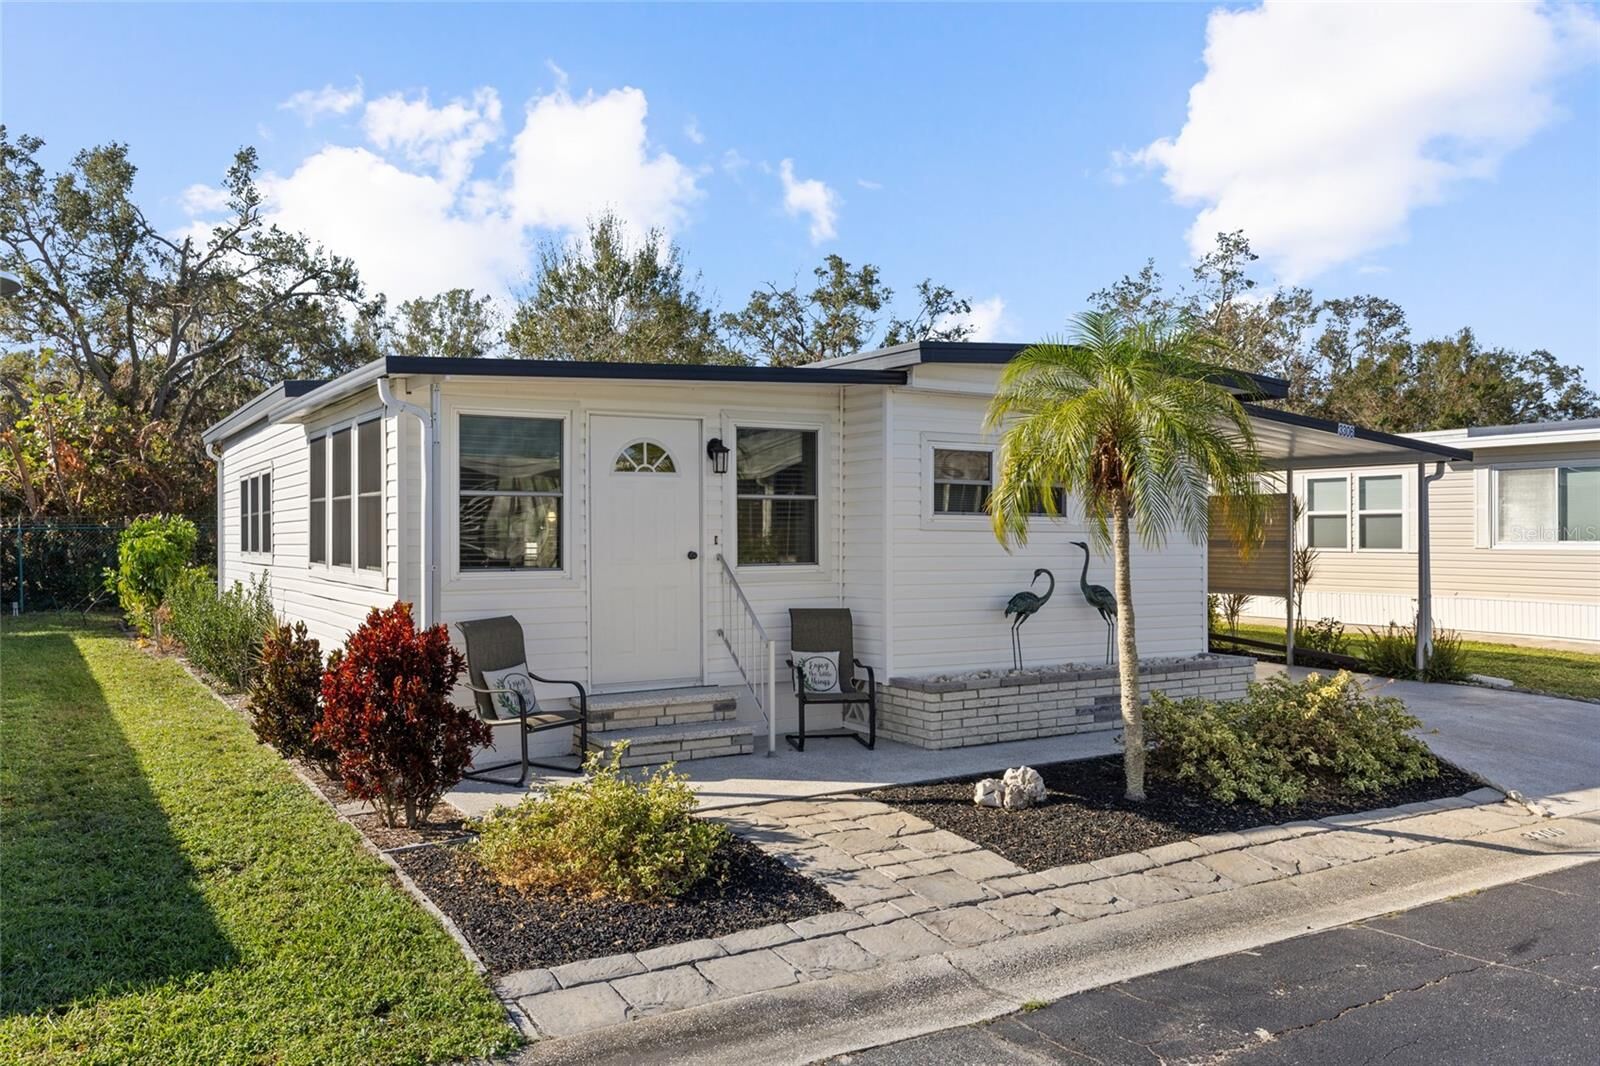
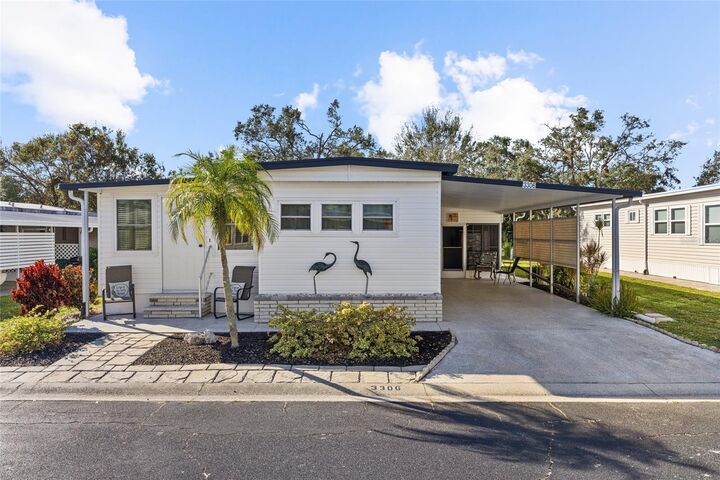
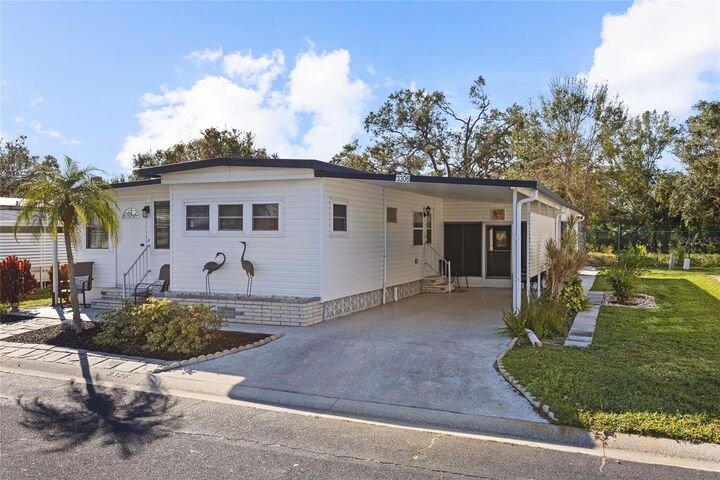
Inside, you’ll find an open-concept living room, kitchen, and dining nook, along with a split floor plan. The primary bedroom and bathroom are separate from the secondary bedroom, which features its own en-suite bathroom. The kitchen showcases a set of light-toned appliances and elegant granite countertops, including a spacious island and dining nook. Laminate wood flooring extends throughout the main living areas, while the second bedroom is updated with waterproof luxury vinyl plank flooring. Both bathrooms have been beautifully renovated with porcelain tiled showers; the primary bathroom features luxury plank tile floors and an updated composite “granite-look” countertop, while the secondary bathroom includes a new vanity and faux marble tile floors. The enclosed Florida room is filled with natural light from wall-to-wall windows, offering extra dining space or a cozy area for hosting guests. Step out through the newly updated sliding doors into a serene, private backyard complete with a recently constructed Trex deck and brick paver patio—perfect for relaxation. This home boasts an unbeatable location with no rear neighbors, only the peaceful view of the Legacy Trail. Just beyond the carport, you'll find a large screened-in lanai and a laundry/utility room equipped with a second refrigerator and ample storage for pool and beach gear, tools, and equipment.
Updates include: All 12 double-pane windows (2016), Dryer (2015), Range (2017), Inside refrigerator (2017), all interior doors (2017), two exterior doors (2017), double-pane slider doors with built in blinds (2017), HVAC condenser (2020), and water heater (2024).
Oakwood Manor is a vibrant, gated 90-acre community that offers a range of amenities to enhance your lifestyle, all for a low maintenance fee of $180/month. Maintenance fee includes landscaping and cable TV. The spacious clubhouse features a fitness room, library, pool table, event hall, fully equipped commercial kitchen, event stage, and dance floor. Outside, you'll find a large heated pool with a handicap ramp, a roomy kidney-shaped hot tub, ample tables and lounge chairs, picnic areas, and updated shower facilities. Enjoy activities such as a community putt-putt course, shuffleboard, and more. The community is conveniently located next to the Legacy Trail and city-managed pickleball courts, just under 3 miles from downtown Sarasota and 6.5 miles from the sandy shores of Lido Key Beach. Centrally located in a PRIME location close to shopping centers and dining restaurants.
Please note that Oakwood Manor is an age-restricted community that does not permit pets or motorcycles. Come enjoy this magnificent gem located in a lively community filled with numerous groups and activities!