

Listing Courtesy of:  STELLAR as distributed by MLS GRID / Listed By: Adriana Silver, Gulf Shores Realty ERA Powered - Contact: 813-636-0700
 STELLAR as distributed by MLS GRID / Listed By: Adriana Silver, Gulf Shores Realty ERA Powered - Contact: 813-636-0700
 17204 Journeys End Drive Odessa, FL 33556
Pending (41 Days)
$1,795,000 (USD)

Description
MLS #:
TB8546672
TB8546672
Taxes
$28,745(2025)
$28,745(2025)
Lot Size
1.25 acres
1.25 acres
Type
Single-Family Home
Single-Family Home
Year Built
2002
2002
Style
Mediterranean
Mediterranean
County
Hillsborough County
Hillsborough County
Listed By
Adriana Silver, Gulf Shores Realty ERA Powered, Contact: 813-636-0700
Source
STELLAR
Last checked Oct 23 2026 at 8:17 AM GMT+0000
STELLAR
Last checked Oct 23 2026 at 8:17 AM GMT+0000
Bathroom Details
- Full Bathrooms: 4
- Half Bathrooms: 2
Interior Features
- Formal Dining Room Separate
- Kitchen/Family Room Combo
- Solid Wood Cabinets
- Loft
- Bonus Room
- Dry Bar
- Den/Library/Office
- Family Room
- Crown Molding
- Walk-In Closet(s)
- Window Treatments
- Appliances: Dishwasher
- Appliances: Electric Water Heater
- Appliances: Refrigerator
- Appliances: Washer
- Ceiling Fans(s)
- Appliances: Disposal
- Appliances: Range Hood
- Appliances: Microwave
- Appliances: Range
- Appliances: Dryer
- Appliances: Exhaust Fan
- Appliances: Bar Fridge
- Appliances: Wine Refrigerator
- Appliances: Water Softener
- Eat-In Kitchen
- High Ceilings
- Negotiable
Subdivision
- Keystone Shores Estates
Property Features
- Fireplace: Gas
- Foundation: Slab
Heating and Cooling
- Central
- Central Air
Pool Information
- In Ground
- Pool Sweep
- Child Safety Fence
- Heated
- Lighting
Homeowners Association Information
- Dues: $298/Monthly
Flooring
- Carpet
- Wood
- Tile
Exterior Features
- Stucco
- Roof: Tile
Utility Information
- Utilities: Public
- Sewer: Septic Tank
School Information
- Elementary School: Hammond Elementary School
- Middle School: Martinez-Hb
- High School: Steinbrenner High School
Parking
- Electric Vehicle Charging Station(s)
Stories
- 2
Living Area
- 4,952 sqft
Additional Information: Gulf Shores Realty ERA Powered | 813-636-0700
Location
Disclaimer: Listings Courtesy of “My Florida Regional MLS DBA Stellar MLS © 2026. IDX information is provided exclusively for consumers personal, non-commercial use and may not be used for any other purpose other than to identify properties consumers may be interested in purchasing. All information provided is deemed reliable but is not guaranteed and should be independently verified. Last Updated: 10/23/26 01:17
Based on information submitted to the MLS GRID as of 10/23/2026 08:17. All data is obtained from various sources and may not have been verified by broker or MLS GRID. Supplied Open House Information is subject to change without notice. All information should be independently reviewed and verified for accuracy. Properties may or may not be listed by the office/agent presenting the information.



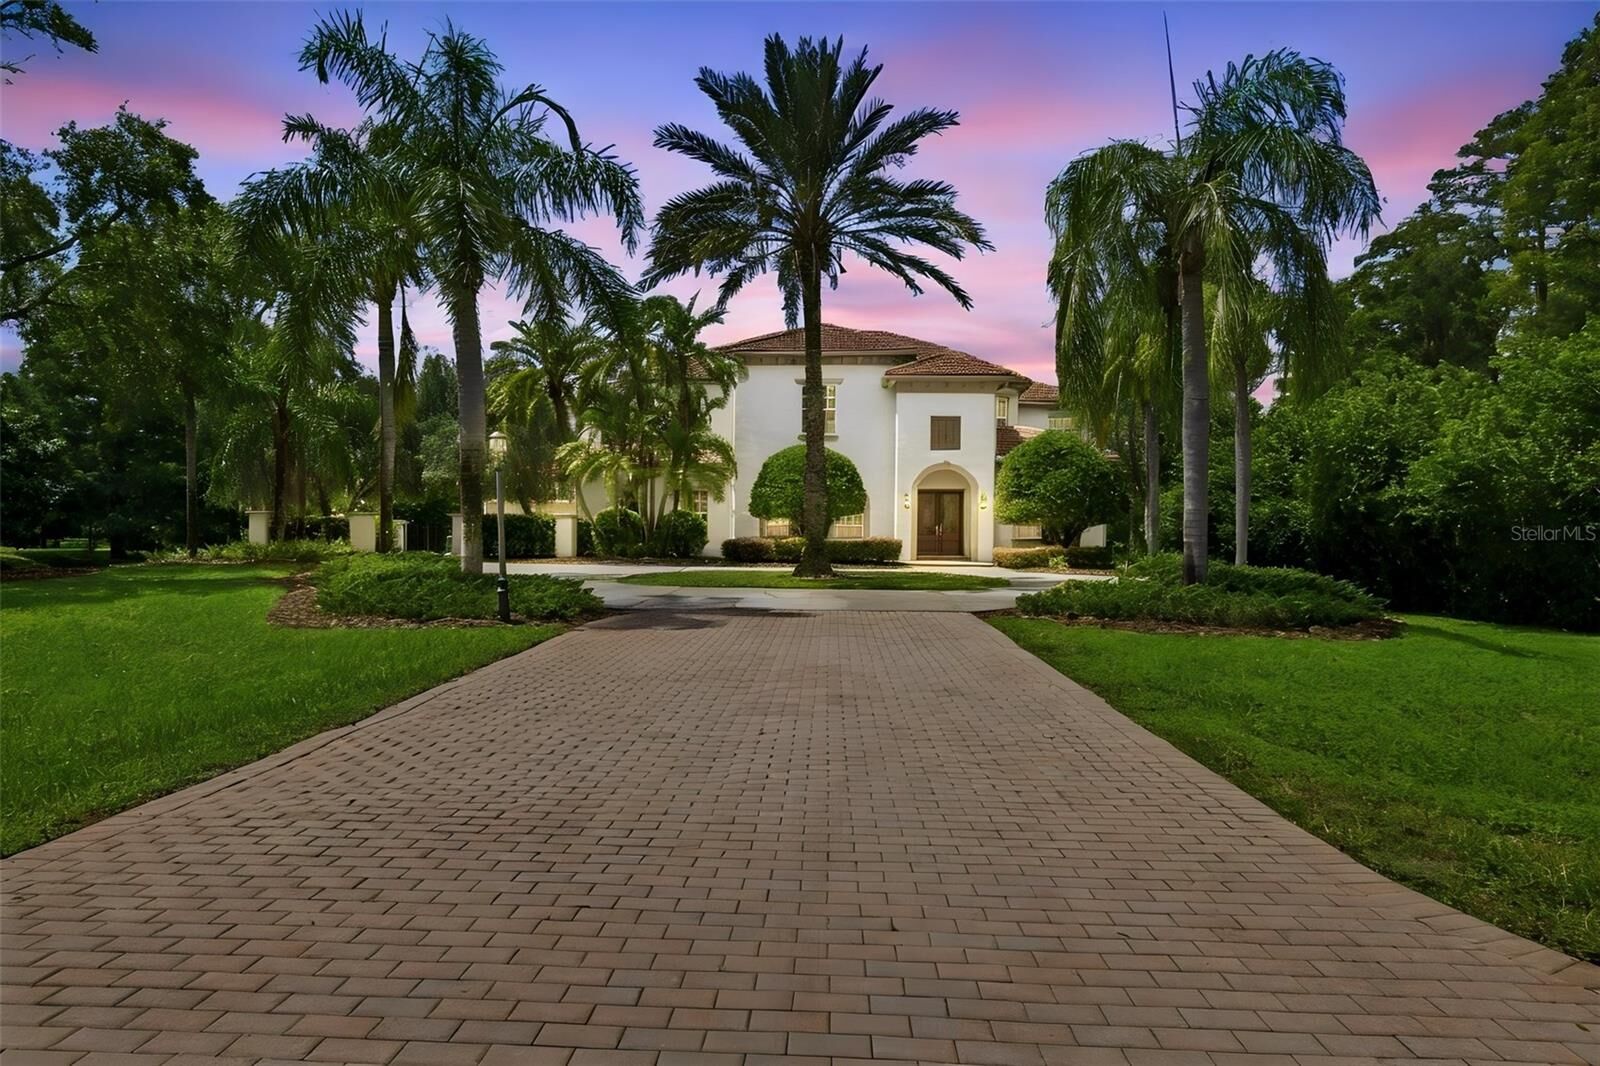
A dramatic two-story foyer welcomes you with soaring windows, double glass entry doors and a sweeping wood and wrought-iron staircase. The main living spaces flow beautifully from the formal dining room and dedicated office to the heart of the home—a chef’s kitchen featuring granite countertops, an oversized center island, stainless steel appliances, custom wood cabinetry, walk-in and butler’s pantries, and a spacious breakfast area opening to the family room. The expansive game room provides an additional gathering and entertaining space with a granite-topped dry bar, panoramic views and a double-sided fireplace.
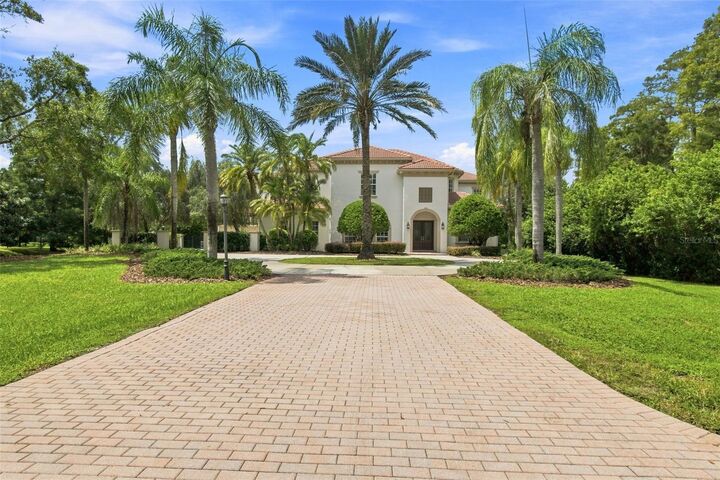
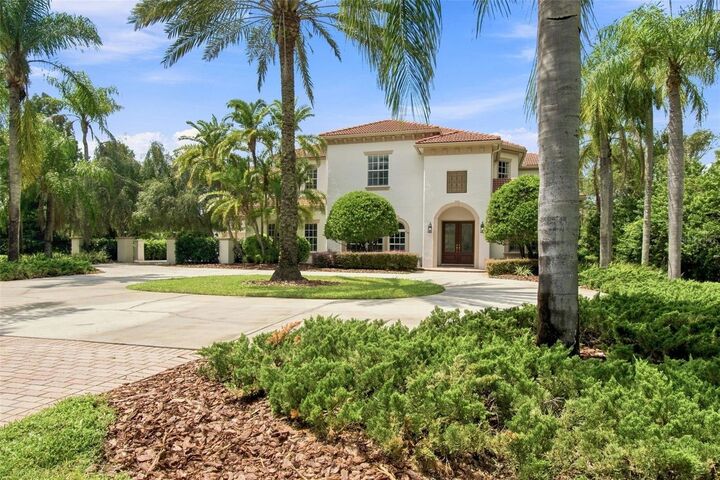
Multiple French doors connect the interior to the outdoor living areas, where an expansive pavered pool deck, swimming pool and oversized spillover spa create an ideal setting for entertaining and enjoying the Florida lifestyle. The beautifully landscaped one-plus-acre homesite provides exceptional outdoor space and privacy rarely found in this setting.
The spacious primary suite offers two walk-in closets and a generously appointed bath with dual vanities, Jacuzzi tub and separate walk-in shower. An additional loft provides even more flexible living space, while plantation shutters, hardwood flooring, extensive millwork and architectural detailing add character throughout the home.
Beyond the property, Keystone Shores offers a peaceful gated setting surrounded by mature landscaping and two scenic lakes. Residents can enjoy a community dock with fishing access on Little Lake, along with a neighborhood park and playground, tennis and basketball courts, picnic areas, and quiet streets ideal for walking and biking. The desirable Odessa location is zoned for top-rated schools and provides convenient access to shopping, dining and the greater Tampa Bay area.
Offering over an acre, exceptional indoor and outdoor living spaces, and an amenity-rich gated community, this distinctive Keystone Shores estate presents a rare opportunity to enjoy space, privacy and the best of the Florida lifestyle.