

Listing Courtesy of:  STELLAR as distributed by MLS GRID / Listed By: Jourdin Reece, Gulf Shores Realty ERA Powered - Contact: 813-636-0700
 STELLAR as distributed by MLS GRID / Listed By: Jourdin Reece, Gulf Shores Realty ERA Powered - Contact: 813-636-0700
 14985 Rider Pass Drive Lithia, FL 33547
Active (0 Days)
$965,000 (USD)

Description
MLS #:
TB8555439
TB8555439
Taxes
$7,308(2025)
$7,308(2025)
Lot Size
0.32 acres
0.32 acres
Type
Single-Family Home
Single-Family Home
Year Built
2025
2025
Style
Contemporary
Contemporary
Views
Water, Pool
Water, Pool
County
Hillsborough County
Hillsborough County
Listed By
Jourdin Reece, Gulf Shores Realty ERA Powered, Contact: 813-636-0700
Source
STELLAR
Last checked Oct 9 2026 at 9:58 PM GMT+0000
STELLAR
Last checked Oct 9 2026 at 9:58 PM GMT+0000
Bathroom Details
- Full Bathrooms: 4
Interior Features
- Attic
- Unfurnished
- Bonus Room
- Appliances: Dishwasher
- Appliances: Refrigerator
- Appliances: Washer
- Open Floorplan
- Appliances: Disposal
- Appliances: Microwave
- Appliances: Range
- Appliances: Dryer
- Appliances: Convection Oven
- Appliances: Gas Water Heater
- Appliances: Water Softener
- Appliances: Gas Cooktop
Subdivision
- Hinton Hawkstone Ph 2B1
Lot Information
- Corner Lot
Property Features
- Foundation: Slab
Heating and Cooling
- Central
- Central Air
Pool Information
- Screen Enclosure
- In Ground
- Salt Water
- Lighting
- Waterfall
Homeowners Association Information
- Dues: $254/Quarterly
Flooring
- Carpet
- Tile
- Luxury Vinyl
Exterior Features
- Block
- Stucco
- Metal Frame
- Concrete
- Frame
- Roof: Tile
Utility Information
- Utilities: Water Connected, Water Source: Public, Electricity Connected, Sewer Connected
- Sewer: Public Sewer
School Information
- Elementary School: Pinecrest-Hb
- Middle School: Barrington Middle
- High School: Newsome-Hb
Parking
- Driveway
Stories
- 2
Living Area
- 3,567 sqft
Additional Information: Gulf Shores Realty ERA Powered | 813-636-0700
Location
Disclaimer: Listings Courtesy of “My Florida Regional MLS DBA Stellar MLS © 2026. IDX information is provided exclusively for consumers personal, non-commercial use and may not be used for any other purpose other than to identify properties consumers may be interested in purchasing. All information provided is deemed reliable but is not guaranteed and should be independently verified. Last Updated: 10/9/26 14:58
Based on information submitted to the MLS GRID as of 10/9/2026 21:58. All data is obtained from various sources and may not have been verified by broker or MLS GRID. Supplied Open House Information is subject to change without notice. All information should be independently reviewed and verified for accuracy. Properties may or may not be listed by the office/agent presenting the information.



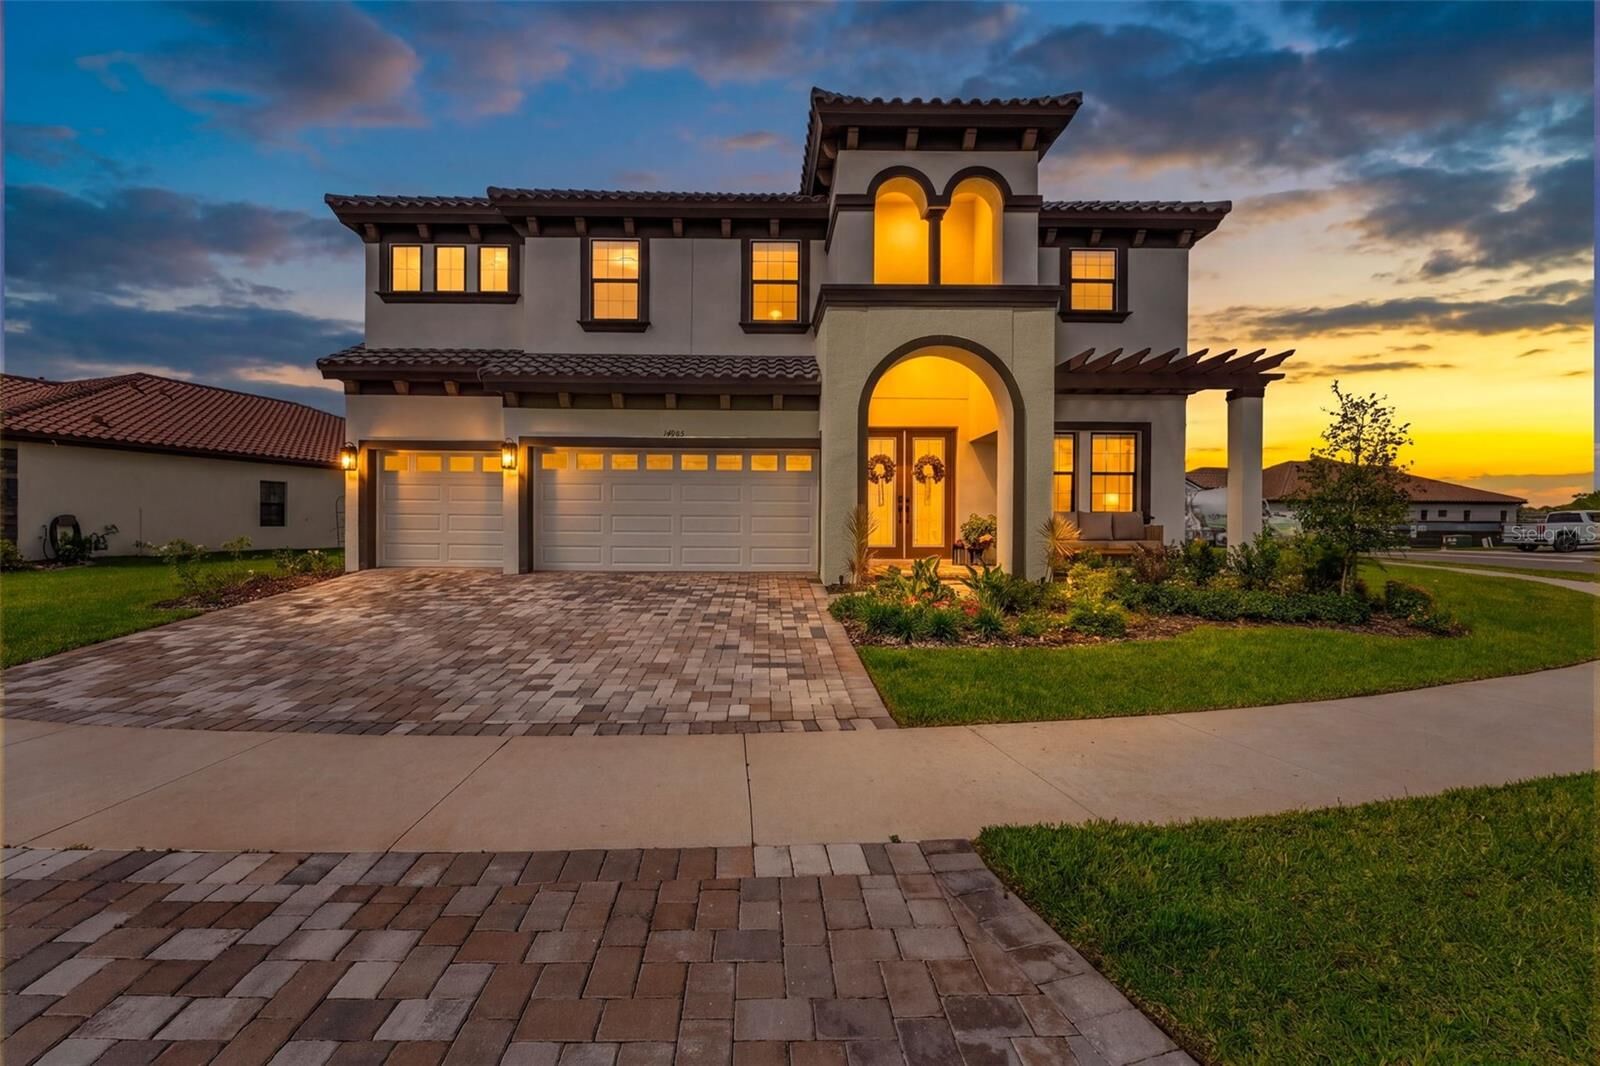
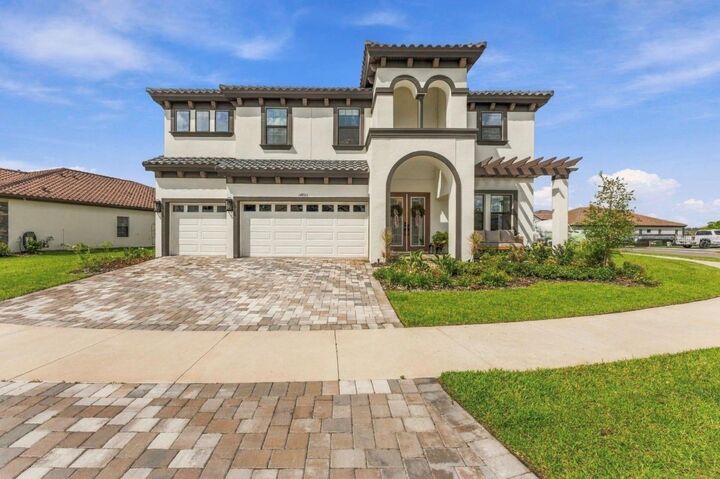
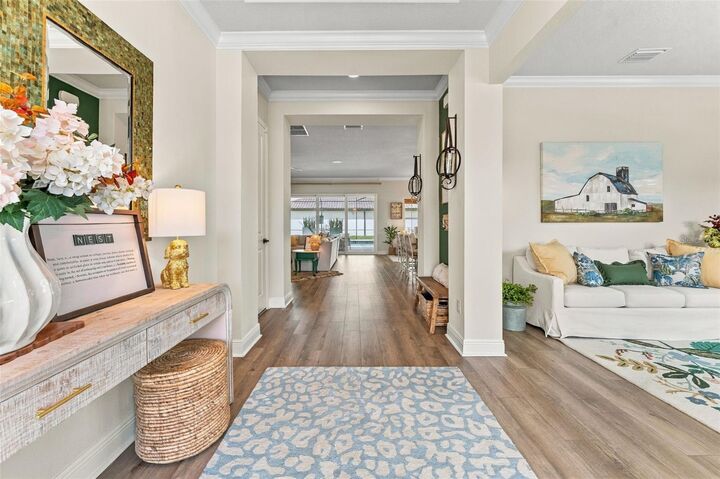
EXCEPTIONAL DESIGN AND ATTENTION TO DETAIL! From professionally designed landscaping, upgraded irrigation, and extensive wired landscape lighting to sophisticated designer wallpaper, custom paint, upgraded fixtures, stylish ceiling fans, enhanced bathroom mirrors, and beautiful window treatments, no detail has been overlooked. The open-concept floor plan seamlessly connects the spacious great room, stunning island kitchen, and dining area, perfect for entertaining and everyday living. A versatile den offers flexibility as an office or formal dining room, while a private first-floor guest suite provides added comfort. Upstairs, the expansive primary retreat is thoughtfully separated from the secondary bedrooms, complemented by a generous bonus room ideal for a media room, game room, or potential sixth bedroom.
YOUR OWN PRIVATE RESORT AWAITS! Step outside to a spectacular custom saltwater pool with sun shelf and water features surrounded by a screened enclosure, professionally landscaped grounds, and beautiful ambient lighting. Designed for both relaxation and entertaining, this outdoor oasis offers the ultimate Florida lifestyle without the additional expense, construction delays, or hassle of building your own.
EXPERIENCE THE HAWKSTONE LIFESTYLE! Enjoy resort-style community amenities, beautiful natural surroundings, and convenient access to highly regarded Lithia-area schools PINECREST ELEMENTARY, BARRINGTON MIDDLE SCHOOL AND NEWSOME HIGH SCHOOL, shopping, dining, US-301, and I-75. Nearby Triple Creek Nature Preserve offers approximately 969 acres of natural beauty and hiking trails, with Triple Creek BMX just minutes away. An assumable VA loan may be available to qualified buyers, subject to lender approval and applicable requirements.
THE LUXURY OF NEW CONSTRUCTION WITH THE FINISHING TOUCHES OF A CUSTOM HOME! This remarkable residence offers an exceptional opportunity to enjoy refined interiors, resort-style outdoor living, and a truly move-in-ready home. Schedule your private showing and experience the difference!